This Brand-New home has everything you are looking for and more... This location is extremely quiet with a deeper than usual lot which is 40 meters in depth. Lots of room to set up a back yard for your family. this home is 1420 square feet above wit h 3 bedrooms and 2 bathrooms above grade. There is a fully finished room in the basement to stretch your legs and watch TV-future basement development outside of the list price and specifications for this home would allow you two additional bedrooms, a third bathroom and utility with storage. The main floor features 9 foot ceilings, upgraded finishing, triple glazed windows, and a 22' by 24' attached garage. This College Park home is just where you want to be-backed by New Home warranty and a long standing builder in the Lloydminster New Home Construction market.
New construction
C$574,900
1305 W 56th Ave, Lloydminster, AB T9V 3L3
3beds
1,420sqft
Single Family Residence
Built in 2026
4,791 Square Feet Lot
$-- Zestimate®
C$405/sqft
C$-- HOA
What's special
Upgraded finishingTriple glazed windows
- 12 days |
- 3 |
- 0 |
Zillow last checked:
Listing updated:
Listed by:
Lane Columbine, Associate,
Musgrave Agencies
Source: courtesy of Pillar9 System,MLS®#: A2335438 Originating MLS®#: Lloydminster
Originating MLS®#: LloydminsterFacts & features
Interior
Bedrooms & bathrooms
- Bedrooms: 3
- Bathrooms: 2
- Full bathrooms: 2
Bedroom
- Level: Main
- Dimensions: 9`0" x 11`8"
Bedroom
- Level: Main
- Dimensions: 9`1" x 11`7"
Other
- Level: Second
- Dimensions: 14`1" x 11`11"
Other
- Level: Main
- Dimensions: 0`0" x 0`0"
Other
- Level: Second
- Dimensions: 0`0" x 0`0"
Dining room
- Level: Main
- Dimensions: 9`3" x 13`6"
Family room
- Level: Basement
- Dimensions: 13`6" x 25`0"
Foyer
- Level: Main
- Dimensions: 6`1" x 11`2"
Kitchen
- Level: Main
- Dimensions: 10`0" x 11`3"
Living room
- Level: Main
- Dimensions: 13`2" x 14`11"
Heating
- Forced Air, Natural Gas
Cooling
- None
Appliances
- Included: Dishwasher, Garage Control(s), Microwave Hood Fan, Refrigerator, Stove(s)
- Laundry: In Basement
Features
- Kitchen Island, Pantry, Walk-In Closet(s)
- Basement: Full
- Has fireplace: No
Interior area
- Total interior livable area: 1,420 sqft
Property
Parking
- Total spaces: 4
- Parking features: Concrete, Double Garage Attached
- Attached garage spaces: 2
- Has uncovered spaces: Yes
Features
- Levels: Two,Modified Bi-Level
- Stories: 1
- Patio & porch: None
- Exterior features: None
- Fencing: None
- Frontage length: 11.53M 37`10"
Lot
- Size: 4,791 Square Feet
- Features: Rectangular Lot
Details
- Parcel number: 112466928
- Zoning: LDR
Construction
Type & style
- Home type: SingleFamily
- Property subtype: Single Family Residence
Materials
- Vinyl Siding, Wood Frame
- Roof: Asphalt Shingle
Condition
- New construction: Yes
- Year built: 2026
Community & HOA
Community
- Features: None
- Subdivision: College Park
HOA
- Has HOA: No
Location
- Region: Lloydminster
Financial & listing details
- Price per square foot: C$405/sqft
- Date on market: 8/6/2026
- Inclusions: Heat Recovery Unit
Price history
Price history is unavailable.
Public tax history
Tax history is unavailable.
Climate risks
Neighborhood: T9V
Nearby schools
GreatSchools rating
No schools nearby
We couldn't find any schools near this home.
- C$494,9003 bd2 ba1.2k sqft1308 E 56th Ave, Lloydminster, AB T9V3L3New Construction
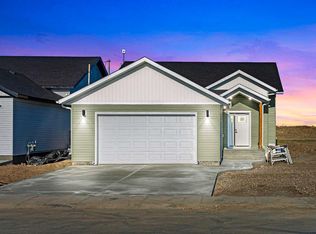
- C$583,9003 bd2 ba1.3k sqft5519 NE 13th St, Lloydminster, AB T9V3L4New Construction

- C$359,9003 bd3 ba1k sqft1319 W 54 Avenue Close, Lloydminster, AB T9V2K1For Sale

- C$1,050,0002.65 acres1308 53rd Ave, Lloydminster, AB T9V2J5Lot/Land
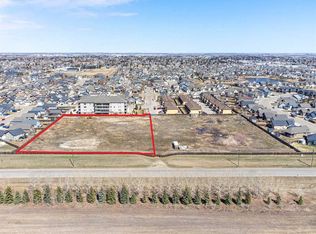
- C$824,9506 bd4 ba2.3k sqft1703 SE 56th Ave, Lloydminster, AB T9V3L3For Sale
- C$1,100,0002.75 acres1307 53rd Ave, Lloydminster, AB T9V2J5Lot/Land
- C$299,0003 bd3 ba1.3k sqft1407 E 53rd Ave #32, Lloydminster, AB T9V2J5For Sale
- C$299,0003 bd4 ba1.3k sqft1407 W 53rd Ave #20, Lloydminster, AB T9V2J5For Sale
Similar homes
- C$583,9003 bd2 ba1.3k sqft5519 NE 13th St, Lloydminster, AB T9V 3L4New ConstructionMLS ID #A2292720, Lane Columbine, Associate, Musgrave Agencies. courtesy of Pillar9 System
- C$579,9004 bd3 ba1.5k sqft6105 NE 24th St, Lloydminster, AB T9V 3J8For Sale
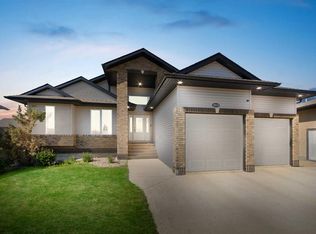 MLS ID #A2332705, Harpreet Christie, Broker, Re/Max Of Lloydminster. courtesy of Pillar9 System
 - C$624,3695 bd3 ba1.5k sqft1306 E 52c Ave, Lloydminster, AB T9V 3L4For Sale
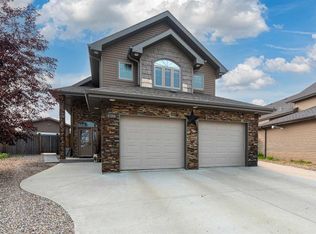 MLS ID #A2332498, Alan Etherington, Associate, Century 21 Drive. courtesy of Pillar9 System
 - C$579,9005 bd3 ba1.5k sqft1802 E 59b Ave, Lloydminster, AB T9V 3P5For Sale
 MLS ID #A2320504, Deb Kent-Fleck, Associate, Musgrave Agencies. courtesy of Pillar9 System
 - C$494,9003 bd2 ba1.2k sqft1308 E 56th Ave, Lloydminster, AB T9V 3L3New ConstructionMLS ID #A2301383, Lane Columbine, Associate, Musgrave Agencies. courtesy of Pillar9 System
- C$574,0005 bd3 ba1.4k sqft2715 N 73rd Ave #41, Lloydminster, AB T9V 3L8For SaleMLS ID #A2331913, Jenna Noble, Associate, Re/Max Of Lloydminster. courtesy of Pillar9 System
- C$649,3695 bd3 ba1.5k sqft1306 52c Ave, Lloydminster, AB T9V 3L4For SaleCentury 21 Canada
- C$---- bd-- ba-- sqft5305 NE 14th St #403, Lloydminster, AB T9V 2K8Off Market
- C$565,0004 bd3 ba1.3k sqft2715 S 73rd Ave #6, Lloydminster, AB T9V 3L7For SaleMLS ID #A2314181, Christopher Parsons, Associate, Musgrave Agencies. courtesy of Pillar9 System
- C$549,9004 bd4 ba1.9k sqft2111 W 56th Ave, Lloydminster, AB T9V 2W2For SaleMLS ID #A2318548, Janelle Kohlman, Associate, Re/Max Of Lloydminster. courtesy of Pillar9 System
- C$714,9504 bd4 ba1.9k sqft6015 N 17th St, Lloydminster, AB T9V 3S2For SaleMLS ID #A2336865, Scott Dopko, Associate, Musgrave Agencies. courtesy of Pillar9 System
- C$619,9004 bd3 ba1.4k sqft2715 N 73rd Ave #52, Lloydminster, AB T9V 3L7For SaleMLS ID #A2333082, Pattie Todd, Associate, Exp Realty (Lloyd). courtesy of Pillar9 System
- C$504,9504 bd3 ba1.2k sqft5945 N 18th St, Lloydminster, AB T9V 3P5For SaleMLS ID #A2324850, Scott Dopko, Associate, Musgrave Agencies. courtesy of Pillar9 System
- C$409,9004 bd2 ba1.3k sqft3007 W 52nd Ave, Lloydminster, AB T9V 1P4For SaleMLS ID #A2336718, Janelle Kohlman, Associate, Re/Max Of Lloydminster. courtesy of Pillar9 System
- C$564,9005 bd3 ba1.5k sqft7213 N 40th St, Lloydminster, AB T9V 2K4For SaleMLS ID #A2330888, Sandy Hardy, Associate, Coldwell Banker - City Side Realty. courtesy of Pillar9 System
- C$509,7776 bd3 ba1.4k sqft2308 52nd Ave, Lloydminster, AB T9V 2Z8For SaleCentury 21 Canada
- C$609,9005 bd3 ba1.3k sqft2715 S 73rd Ave #33, Lloydminster, AB T9V 3L8For SaleMLS ID #A2321463, Pattie Todd, Associate, Exp Realty (Lloyd). courtesy of Pillar9 System
- C$449,9004 bd3 ba1.4k sqft5104 SW 21 Street Close, Lloydminster, AB T9V 3K7For SaleMLS ID #A2326537, Jackie Gartner, Associate Broker, Musgrave Agencies. courtesy of Pillar9 System
- C$509,7776 bd3 ba1.4k sqft2308 E 52nd Ave, Lloydminster, AB T9V 2Z8For SaleMLS ID #A2329178, Chris Hassall, Associate, Century 21 Drive. courtesy of Pillar9 System
- C$569,9004 bd3 ba1.2k sqft3503 W 70th Ave, Lloydminster, AB T9V 3T2New ConstructionMLS ID #A2320711, Harpreet Christie, Broker, Re/Max Of Lloydminster. courtesy of Pillar9 System
