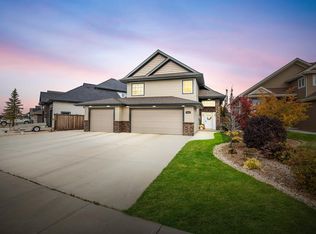
Welcome to this spacious 2-storey home in the desirable neighbourhood of College Park offering 2,329 sq. ft. of thoughtfully designed living space and a family-friendly location backing directly onto green space with convenient access to the elementary school right through your back gate. The open-concept main floor features durable no-carpet flooring throughout, creating a clean and modern feel. The kitchen is designed for both everyday living and entertaining with a large island with seating, corner pantry, built-in double ovens, and an adjacent dining area. The living room is warm and inviting with a gas fireplace, while the main floor laundry adds everyday convenience. Upstairs, the spacious primary bedroom includes a walk-in closet and private ensuite. Three additional bedrooms complete the second level, including two with walk-in closets, along with a 4-piece bathroom. The fully finished basement offers even more living space with a large family room, two additional bedrooms, and another bathroom — perfect for growing families or guests. Outside, the oversized backyard provides plenty of room to enjoy, while the large garage features a full-sized bay door leading directly to the yard for added functionality and access. This is the perfect blend of space, comfort (2 furnaces for comfort on all levels), and location for family living. Click the multi media link to view 3D tour!
For sale
C$824,950
1703 SE 56th Ave, Lloydminster, AB T9V 3L3
6beds
2,329sqft
Single Family Residence
Built in 2013
8,712 Square Feet Lot
$-- Zestimate®
C$354/sqft
C$-- HOA
What's special
Open-concept main floorDurable no-carpet flooring throughoutCorner pantryBuilt-in double ovensAdjacent dining areaGas fireplaceMain floor laundry
- 109 days |
- 34 |
- 0 |
Zillow last checked:
Listing updated:
Listed by:
Scott Dopko, Associate,
Musgrave Agencies
Source: courtesy of Pillar9 System,MLS®#: A2308678 Originating MLS®#: Lloydminster
Originating MLS®#: LloydminsterFacts & features
Interior
Bedrooms & bathrooms
- Bedrooms: 6
- Bathrooms: 4
- Full bathrooms: 3
- 1/2 bathrooms: 1
Other
- Level: Second
- Dimensions: 15`0" x 16`0"
Bedroom
- Level: Second
- Dimensions: 10`0" x 12`0"
Bedroom
- Level: Second
- Dimensions: 10`0" x 13`0"
Bedroom
- Level: Second
- Dimensions: 10`0" x 13`0"
Bedroom
- Level: Basement
- Dimensions: 9`0" x 9`0"
Bedroom
- Level: Basement
- Dimensions: 11`0" x 10`0"
Other
- Level: Main
- Dimensions: 0`0" x 0`0"
Other
- Level: Second
- Dimensions: 0`0" x 0`0"
Other
- Level: Basement
- Dimensions: 0`0" x 0`0"
Other
- Level: Second
- Dimensions: 0`0" x 0`0"
Dining room
- Level: Main
- Dimensions: 20`0" x 11`0"
Game room
- Level: Basement
- Dimensions: 18`0" x 17`0"
Kitchen
- Level: Main
- Dimensions: 14`0" x 12`0"
Laundry
- Level: Main
- Dimensions: 6`0" x 10`0"
Living room
- Level: Main
- Dimensions: 16`0" x 18`0"
Heating
- Forced Air, Natural Gas
Cooling
- Central Air
Appliances
- Included: Built-In Oven, Dishwasher, Microwave, Range Hood, Refrigerator, Stove(s), Washer/Dryer
- Laundry: Main Level
Features
- See Remarks
- Flooring: Hardwood, Linoleum, Tile
- Windows: Window Coverings
- Basement: Full
- Number of fireplaces: 1
- Fireplace features: Gas
Interior area
- Total interior livable area: 2,329 sqft
Video & virtual tour
Property
Parking
- Total spaces: 6
- Parking features: Garage - Attached
- Attached garage spaces: 3
Features
- Levels: Two,2 Storey
- Stories: 1
- Patio & porch: Deck
- Exterior features: None
- Fencing: Fenced
- Frontage length: 817.00M 2680`7"
Lot
- Size: 8,712 Square Feet
- Features: Backs on to Park/Green Space, Fruit Trees/Shrub(s), Lawn, No Neighbours Behind
Details
- Parcel number: 102227476
- Zoning: LDR
Construction
Type & style
- Home type: SingleFamily
- Property subtype: Single Family Residence
Materials
- Brick, Vinyl Siding, Wood Frame
- Foundation: Wood
- Roof: Asphalt Shingle
Condition
- New construction: No
- Year built: 2013
Community & HOA
Community
- Features: None
- Subdivision: College Park
HOA
- Has HOA: No
Location
- Region: Lloydminster
Financial & listing details
- Price per square foot: C$354/sqft
- Date on market: 5/7/2026
- Inclusions: N/A
Price history
Price history is unavailable.
Public tax history
Tax history is unavailable.
Climate risks
Neighborhood: T9V
Nearby schools
GreatSchools rating
No schools nearby
We couldn't find any schools near this home.
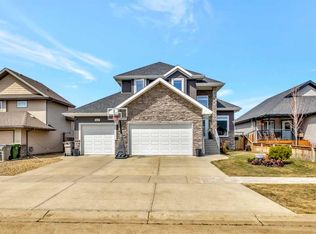
- C$789,9004 bd4 ba2.1k sqft2010 S 56th Ave, Lloydminster, AB T9V3M4For Sale
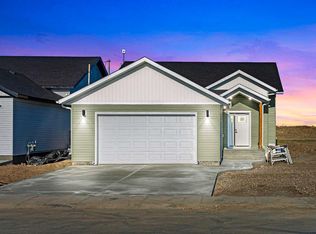
- C$549,9004 bd4 ba1.9k sqft2111 W 56th Ave, Lloydminster, AB T9V2W2For Sale

- C$574,9003 bd2 ba1.4k sqft1305 W 56th Ave, Lloydminster, AB T9V3L3New Construction

- C$494,9003 bd2 ba1.2k sqft1308 E 56th Ave, Lloydminster, AB T9V3L3New Construction
- C$583,9003 bd2 ba1.3k sqft5519 NE 13th St, Lloydminster, AB T9V3L4New Construction
- C$--5 bd3 ba1.3k sqft2204 57 Avenue Close, Lloydminster, AB T9V2W5Off Market
- C$359,9003 bd3 ba1k sqft1319 W 54 Avenue Close, Lloydminster, AB T9V2K1For Sale
- C$--6 bd3 ba1.1k sqft1602 52b Avenue Close, Lloydminster, AB T9V2J1Off Market
Similar homes
- C$789,9004 bd4 ba2.1k sqft2010 S 56th Ave, Lloydminster, AB T9V 3M4For SaleMLS ID #A2307659, Michael Dewing, Associate Broker, Re/Max Of Lloydminster. courtesy of Pillar9 System
- C$714,9504 bd4 ba1.9k sqft6015 N 17th St, Lloydminster, AB T9V 3S2For Sale
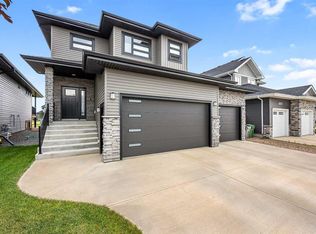 MLS ID #A2336865, Scott Dopko, Associate, Musgrave Agencies. courtesy of Pillar9 System
 - C$699,9004 bd4 ba2.6k sqft2204 N 59a Avenue Close, Lloydminster, AB T9V 3J3For Sale
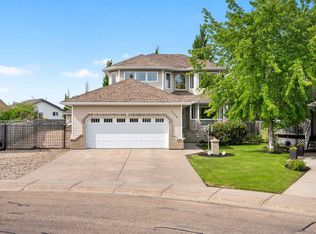 MLS ID #A2319841, Colin Clarke, Associate, Musgrave Agencies. courtesy of Pillar9 System
 - C$699,9505 bd4 ba1.7k sqft6108 S Seventeen Street Close, Lloydminster, AB T9V 3S1For Sale
 MLS ID #A2297493, Scott Dopko, Associate, Musgrave Agencies. courtesy of Pillar9 System
 - C$649,3695 bd3 ba1.5k sqft1306 52c Ave, Lloydminster, AB T9V 3L4For SaleCentury 21 Canada
- C$985,0004 bd4 ba1.5k sqft5913 N 13th St, Lloydminster, AB T9V 3L4For SaleMLS ID #A2324909, Scott Dopko, Associate, Musgrave Agencies. courtesy of Pillar9 System
- C$624,3695 bd3 ba1.5k sqft1306 E 52c Ave, Lloydminster, AB T9V 3L4For SaleMLS ID #A2332498, Alan Etherington, Associate, Century 21 Drive. courtesy of Pillar9 System
- C$689,9005 bd4 ba2k sqft7416 S 29th St, Lloydminster, AB T9V 3N1For SaleMLS ID #A2330090, Harpreet Christie, Broker, Re/Max Of Lloydminster. courtesy of Pillar9 System
- C$895,0004 bd3 ba1.6k sqft6106 S Thirteen Street Close, Lloydminster, AB T9V 3S2For SaleMLS ID #A2332958, Colin Clarke, Associate, Musgrave Agencies. courtesy of Pillar9 System
- C$659,9005 bd4 ba2.2k sqft4014 SE 74th Ave, Lloydminster, AB T9V 2K4For SaleMLS ID #A2275560, Lane Columbine, Associate, Musgrave Agencies. courtesy of Pillar9 System
- C$549,9004 bd4 ba1.9k sqft2111 W 56th Ave, Lloydminster, AB T9V 2W2For SaleMLS ID #A2318548, Janelle Kohlman, Associate, Re/Max Of Lloydminster. courtesy of Pillar9 System
- C$579,9005 bd3 ba1.5k sqft1802 E 59b Ave, Lloydminster, AB T9V 3P5For SaleMLS ID #A2320504, Deb Kent-Fleck, Associate, Musgrave Agencies. courtesy of Pillar9 System
- C$659,9006 bd4 ba2.3k sqft4002 E 60th Ave, Lloydminster, AB T9V 2R9For SaleMLS ID #A2299125, Enya Denys, Associate, Maxwell Reliant Realty. courtesy of Pillar9 System
- C$1,179,0005 bd5 ba2.8k sqft6210 S Twenty Street Close, Lloydminster, AB T9V 3R3For SaleMLS ID #A2310529, David Kadun, Associate, Lpt Realty. courtesy of Pillar9 System
- C$579,9004 bd3 ba1.5k sqft6105 NE 24th St, Lloydminster, AB T9V 3J8For SaleMLS ID #A2332705, Harpreet Christie, Broker, Re/Max Of Lloydminster. courtesy of Pillar9 System
- C$504,9504 bd3 ba1.2k sqft5945 N 18th St, Lloydminster, AB T9V 3P5For SaleMLS ID #A2324850, Scott Dopko, Associate, Musgrave Agencies. courtesy of Pillar9 System
- C$689,9004 bd4 ba2k sqft1315 W 47a Ave, Lloydminster, SK S9V 2G6For SaleMLS ID #A2324756, Colin Clarke, Associate, Musgrave Agencies. courtesy of Pillar9 System
- C$1,079,0004 bd3 ba1.5k sqft6002 S 13th St, Lloydminster, AB T9V 3L4For SaleMLS ID #A2332360, Scott Dopko, Associate, Musgrave Agencies. courtesy of Pillar9 System
- C$759,9005 bd3 ba1.5k sqft1803 E 60th Ave, Lloydminster, AB T9V 3J6New ConstructionMLS ID #A2308113, Colin Clarke, Associate, Musgrave Agencies. courtesy of Pillar9 System
- C$899,9505 bd3 ba1.8k sqft484046 NE Rr20 Rural Vermilion Riv, County Of, AB T9V 3K5For SaleMLS ID #A2252721, Scott Dopko, Associate, Musgrave Agencies. courtesy of Pillar9 System
