This raised bungalow has all the features and benefits you are looking for in a new home...this 1267 square foot three-bedroom home has one of the nicest layouts we have seen- large master bedroom with ensuite and walk in closet... everything works well for furniture placement and functional living. The large foyer and oversized garage (24' by 24') are everything you have been wanting but unable to find. The large island and kitchen design is well suited for entertaining.. so too is the open plan with full sight lines between kitchen/dining and living room areas. The 9-foot ceilings on the main floor and the ICF foundation add extra benefit and livability to this well-built home. The location in a crescent- off the busy streets will be a feature you will come to love.. price includes a 4-piece kitchen appliance package.
New construction
C$494,900
1308 E 56th Ave, Lloydminster, AB T9V 3L3
3beds
1,267sqft
Single Family Residence
Built in 2025
5,227 Square Feet Lot
$-- Zestimate®
C$391/sqft
C$-- HOA
What's special
Large foyer
- 127 days |
- 13 |
- 0 |
Zillow last checked:
Listing updated:
Listed by:
Lane Columbine, Associate,
Musgrave Agencies
Source: courtesy of Pillar9 System,MLS®#: A2301383 Originating MLS®#: Lloydminster
Originating MLS®#: LloydminsterFacts & features
Interior
Bedrooms & bathrooms
- Bedrooms: 3
- Bathrooms: 2
- Full bathrooms: 2
Bedroom
- Level: Main
- Dimensions: 9`5" x 9`5"
Bedroom
- Level: Main
- Dimensions: 9`5" x 9`6"
Other
- Level: Main
- Dimensions: 11`6" x 12`6"
Other
- Level: Main
- Dimensions: 0`0" x 0`0"
Other
- Level: Main
- Dimensions: 0`0" x 0`0"
Dining room
- Level: Main
- Dimensions: 11`8" x 8`10"
Foyer
- Level: Main
- Dimensions: 12`0" x 6`0"
Kitchen
- Level: Main
- Dimensions: 13`0" x 15`6"
Living room
- Level: Main
- Dimensions: 13`0" x 13`8"
Heating
- Forced Air, Natural Gas
Cooling
- None
Appliances
- Included: Dishwasher, Garage Control(s), Microwave Hood Fan, Refrigerator, Stove(s)
- Laundry: In Basement
Features
- Kitchen Island, Open Floorplan, Pantry, Walk-In Closet(s)
- Basement: Full
- Has fireplace: No
Interior area
- Total interior livable area: 1,267 sqft
Property
Parking
- Total spaces: 4
- Parking features: Concrete, Double Garage Attached
- Attached garage spaces: 3
- Has uncovered spaces: Yes
Features
- Levels: One
- Stories: 1
- Patio & porch: None
- Exterior features: None
- Fencing: None
- Frontage length: 13.50M 44`3"
Lot
- Size: 5,227 Square Feet
- Features: Rectangular Lot
Details
- Parcel number: 102186604
- Zoning: R1
Construction
Type & style
- Home type: SingleFamily
- Architectural style: Bungalow
- Property subtype: Single Family Residence
Materials
- Vinyl Siding, Wood Frame
- Foundation: ICF Block
- Roof: Asphalt Shingle
Condition
- New construction: Yes
- Year built: 2025
Community & HOA
Community
- Features: None
- Subdivision: College Park
HOA
- Has HOA: No
Location
- Region: Lloydminster
Financial & listing details
- Price per square foot: C$391/sqft
- Date on market: 4/13/2026
- Inclusions: N/A
Price history
Price history is unavailable.
Public tax history
Tax history is unavailable.
Climate risks
Neighborhood: T9V
Nearby schools
GreatSchools rating
No schools nearby
We couldn't find any schools near this home.
- C$574,9003 bd2 ba1.4k sqft1305 W 56th Ave, Lloydminster, AB T9V3L3New Construction

- C$583,9003 bd2 ba1.3k sqft5519 NE 13th St, Lloydminster, AB T9V3L4New Construction

- C$359,9003 bd3 ba1k sqft1319 W 54 Avenue Close, Lloydminster, AB T9V2K1For Sale

- C$1,050,0002.65 acres1308 53rd Ave, Lloydminster, AB T9V2J5Lot/Land
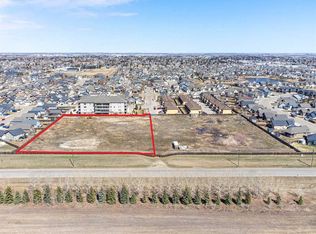
- C$1,100,0002.75 acres1307 53rd Ave, Lloydminster, AB T9V2J5Lot/Land
- C$299,0003 bd3 ba1.3k sqft1407 E 53rd Ave #32, Lloydminster, AB T9V2J5For Sale
- C$824,9506 bd4 ba2.3k sqft1703 SE 56th Ave, Lloydminster, AB T9V3L3For Sale
- C$299,0003 bd4 ba1.3k sqft1407 W 53rd Ave #20, Lloydminster, AB T9V2J5For Sale
Similar homes
- C$504,9504 bd3 ba1.2k sqft5945 N 18th St, Lloydminster, AB T9V 3P5For Sale
 MLS ID #A2324850, Scott Dopko, Associate, Musgrave Agencies. courtesy of Pillar9 System
 - C$509,7776 bd3 ba1.4k sqft2308 52nd Ave, Lloydminster, AB T9V 2Z8For Sale
 Century 21 Canada
 - C$509,7776 bd3 ba1.4k sqft2308 E 52nd Ave, Lloydminster, AB T9V 2Z8For Sale
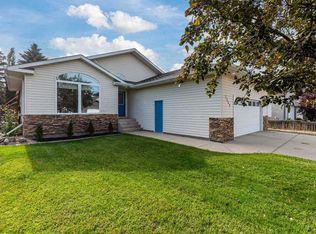 MLS ID #A2329178, Chris Hassall, Associate, Century 21 Drive. courtesy of Pillar9 System
 - C$489,9005 bd3 ba1.3k sqft3802 E 74th Ave, Lloydminster, AB T9V 3M2For Sale
 MLS ID #A2334001, Catrina Macdonald, Broker, The Address Real Estate Group. courtesy of Pillar9 System
 - C$449,9004 bd3 ba1.4k sqft5104 SW 21 Street Close, Lloydminster, AB T9V 3K7For SaleMLS ID #A2326537, Jackie Gartner, Associate Broker, Musgrave Agencies. courtesy of Pillar9 System
- C$515,0005 bd3 ba1.3k sqft2001 W 47a Avenue Close, Lloydminster, SK S9V 1N8For SaleMLS ID #A2333841, Michael Dewing, Associate Broker, Re/Max Of Lloydminster. courtesy of Pillar9 System
- C$409,9004 bd2 ba1.3k sqft3007 W 52nd Ave, Lloydminster, AB T9V 1P4For SaleMLS ID #A2336718, Janelle Kohlman, Associate, Re/Max Of Lloydminster. courtesy of Pillar9 System
- C$583,9003 bd2 ba1.3k sqft5519 NE 13th St, Lloydminster, AB T9V 3L4New ConstructionMLS ID #A2292720, Lane Columbine, Associate, Musgrave Agencies. courtesy of Pillar9 System
- C$565,0004 bd3 ba1.3k sqft2715 S 73rd Ave #6, Lloydminster, AB T9V 3L7For SaleMLS ID #A2314181, Christopher Parsons, Associate, Musgrave Agencies. courtesy of Pillar9 System
- C$499,9005 bd3 ba1k sqft1314 E 47a Ave, Lloydminster, SK S9V 2G6For SaleMLS ID #A2327455, Enya Denys, Associate, Maxwell Reliant Realty. courtesy of Pillar9 System
- C$449,9005 bd3 ba1.3k sqft6606 S 34th St, Lloydminster, AB T9V 3J1For SaleMLS ID #A2323165, Teneille Zellweger, Associate, Exp Realty (Lloyd). courtesy of Pillar9 System
- C$574,0005 bd3 ba1.4k sqft2715 N 73rd Ave #41, Lloydminster, AB T9V 3L8For SaleMLS ID #A2331913, Jenna Noble, Associate, Re/Max Of Lloydminster. courtesy of Pillar9 System
- C$579,9005 bd3 ba1.5k sqft1802 E 59b Ave, Lloydminster, AB T9V 3P5For SaleMLS ID #A2320504, Deb Kent-Fleck, Associate, Musgrave Agencies. courtesy of Pillar9 System
- C$519,9003 bd2 ba1.3k sqft7111 N 37th St, Lloydminster, AB T9V 3R1New ConstructionMLS ID #A2270950, Colin Clarke, Associate, Musgrave Agencies. courtesy of Pillar9 System
- C$624,3695 bd3 ba1.5k sqft1306 E 52c Ave, Lloydminster, AB T9V 3L4For SaleMLS ID #A2332498, Alan Etherington, Associate, Century 21 Drive. courtesy of Pillar9 System
- C$579,9004 bd3 ba1.5k sqft6105 NE 24th St, Lloydminster, AB T9V 3J8For SaleMLS ID #A2332705, Harpreet Christie, Broker, Re/Max Of Lloydminster. courtesy of Pillar9 System
- C$399,9004 bd3 ba1.3k sqft3113 W 51st Ave, Lloydminster, AB T9V 1H9For SaleMLS ID #A2335928, Jackie Gartner, Associate Broker, Musgrave Agencies. courtesy of Pillar9 System
- C$359,9003 bd3 ba1k sqft1319 W 54 Avenue Close, Lloydminster, AB T9V 2K1For SaleMLS ID #A2331889, Darya Pfund, Broker, Easy List Realty. courtesy of Pillar9 System
- C$399,9004 bd3 ba1.1k sqft3903 W 70th Ave, Lloydminster, AB T9V 2Z4For SaleMLS ID #A2335527, Janelle Kohlman, Associate, Re/Max Of Lloydminster. courtesy of Pillar9 System
- C$649,3695 bd3 ba1.5k sqft1306 52c Ave, Lloydminster, AB T9V 3L4For SaleCentury 21 Canada
