Welcome to this move-in-ready, three-bedroom, 3.5-bathroom townhouse, ideally situated in a quiet and welcoming condo community. The bright, thoughtfully designed interior features a comfortable mix of hardwood, tile and carpet flooring, along with central air conditioning for year round comfort. The kitchen is finished with attractive quartz countertops, offering a stylish and durable workspace for cooking and entertaining. The functional layout also includes convenient second-floor laundry and a spacious primary bedroom complete with its own three-piece ensuite. The fully finished basement provides valuable additional living space ideal for a recreation room, home office or guest area—while ample storage throughout the home helps keep everything organized. Central vacuum and an attached single-car garage add even more everyday convenience. Well maintained and truly turn-key, this inviting property offers comfortable, low-maintenance living in a peaceful location with a strong sense of community. Simply move in, settle down and make it your own.
For sale
C$299,000
1407 W 53rd Ave #20, Lloydminster, AB T9V 2J5
3beds
1,313sqft
Townhouse
Built in 2011
-- sqft lot
$-- Zestimate®
C$228/sqft
C$354/mo HOA
What's special
Bright thoughtfully designed interiorConvenient second-floor laundryCentral vacuumAttached single-car garage
- 9 days |
- 18 |
- 0 |
Zillow last checked:
Listing updated:
Listed by:
David Kadun, Associate,
Lpt Realty
Source: courtesy of Pillar9 System,MLS®#: A2334628 Originating MLS®#: Lloydminster
Originating MLS®#: LloydminsterFacts & features
Interior
Bedrooms & bathrooms
- Bedrooms: 3
- Bathrooms: 4
- Full bathrooms: 3
- 1/2 bathrooms: 1
Bedroom
- Level: Second
- Dimensions: 9`0" x 12`0"
Bedroom
- Level: Second
- Dimensions: 9`0" x 12`0"
Other
- Level: Second
- Dimensions: 11`0" x 13`0"
Other
- Level: Main
- Dimensions: 5`0" x 5`0"
Other
- Level: Second
- Dimensions: 6`0" x 8`0"
Other
- Level: Basement
- Dimensions: 7`0" x 7`0"
Other
- Level: Second
- Dimensions: 6`0" x 6`0"
Dining room
- Level: Main
- Dimensions: 7`0" x 8`0"
Other
- Level: Basement
- Dimensions: 12`0" x 12`0"
Game room
- Level: Basement
- Dimensions: 19`0" x 17`0"
Kitchen
- Level: Main
- Dimensions: 7`0" x 9`0"
Living room
- Level: Main
- Dimensions: 11`0" x 14`0"
Heating
- Forced Air, Natural Gas
Cooling
- Central Air
Appliances
- Included: Dishwasher, Microwave Hood Fan, Refrigerator, Stove(s), Washer/Dryer
- Laundry: Upper Level
Features
- Quartz Counters
- Flooring: Carpet, Tile
- Basement: Full
- Has fireplace: No
- Common walls with other units/homes: 2+ Common Walls
Interior area
- Total interior livable area: 1,313 sqft
Video & virtual tour
Property
Parking
- Total spaces: 2
- Parking features: Single Garage Attached, None
- Attached garage spaces: 1
Features
- Levels: Two,2 Storey
- Stories: 1
- Patio & porch: Front Porch, Porch
- Exterior features: None
- Fencing: Partial
Lot
- Features: Other
Details
- Parcel number: 112425451
- Zoning: MDR
Construction
Type & style
- Home type: Townhouse
- Property subtype: Townhouse
- Attached to another structure: Yes
Materials
- Wood Frame
- Foundation: Wood
- Roof: Asphalt Shingle
Condition
- New construction: No
- Year built: 2011
Community & HOA
Community
- Features: Sidewalks, Street Lights
- Subdivision: College Park
HOA
- Has HOA: Yes
- Amenities included: Snow Removal
- Services included: Sewer, Snow Removal, Trash
- HOA fee: C$354 monthly
Location
- Region: Lloydminster
Financial & listing details
- Price per square foot: C$228/sqft
- Date on market: 8/5/2026
- Inclusions: NA
Price history
Price history is unavailable.
Public tax history
Tax history is unavailable.
Climate risks
Neighborhood: T9V
Nearby schools
GreatSchools rating
No schools nearby
We couldn't find any schools near this home.
- C$299,0003 bd3 ba1.3k sqft1407 E 53rd Ave #32, Lloydminster, AB T9V2J5For Sale

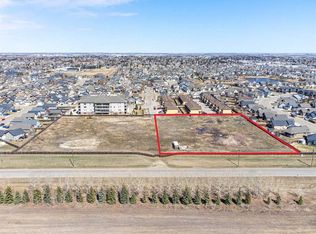
- C$1,100,0002.75 acres1307 53rd Ave, Lloydminster, AB T9V2J5Lot/Land
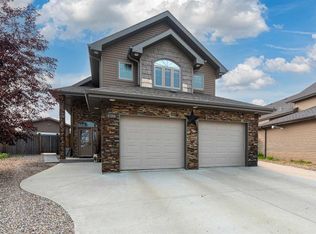
- C$649,3695 bd3 ba1.5k sqft1306 E 52c Ave, Lloydminster, AB T9V3L4For Sale
- C$649,3695 bd3 ba1.5k sqft1306 52c Ave, Lloydminster, AB T9V3L4For Sale

- C$624,9003 bd2 ba2k sqft5305 NE 14th St #403, Lloydminster, AB T9V2K8For Sale
- C$1,050,0002.65 acres1308 53rd Ave, Lloydminster, AB T9V2J5Lot/Land
- C$359,9003 bd3 ba1k sqft1319 W 54 Avenue Close, Lloydminster, AB T9V2K1For Sale
- C$--6 bd3 ba1.1k sqft1602 52b Avenue Close, Lloydminster, AB T9V2J1Off Market
Similar homes
- C$299,0003 bd3 ba1.3k sqft1407 E 53rd Ave #32, Lloydminster, AB T9V 2J5For SaleMLS ID #A2335998, Gabriel Dyjur, Associate, Vermilion Realty. courtesy of Pillar9 System
- C$299,0003 bd3 ba1.3k sqft1511 W 47c Ave #7, Lloydminster, SK S9V 1W7For Sale
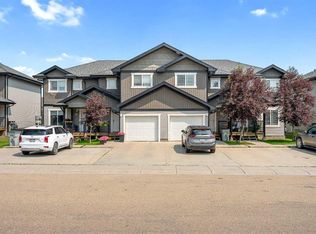 MLS ID #A2331877, Louis De Kock, Associate, Exp Realty (Lloyd). courtesy of Pillar9 System
 - C$294,9005 bd2 ba1.1k sqft5113 N 48th St, Lloydminster, AB T9V 0H9For Sale
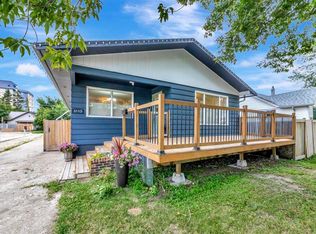 MLS ID #A2336056, Janelle Kohlman, Associate, Re/Max Of Lloydminster. courtesy of Pillar9 System
 - C$299,9005 bd2 ba960 sqft3103 W 47th Ave, Lloydminster, SK S9V 1E8For Sale
 MLS ID #A2336089, Jordan Bird, Associate, Lpt Realty. courtesy of Pillar9 System
 - C$329,9003 bd3 ba1.5k sqft4321 S 32nd St #315, Lloydminster, SK S9V 2G8For SaleMLS ID #A2325210, Lane Columbine, Associate, Musgrave Agencies. courtesy of Pillar9 System
- C$289,9005 bd2 ba1.1k sqft1512 E 49th Ave, Lloydminster, SK S9V 1T3For SaleMLS ID #A2328601, Nicole Harty , Associate, Re/Max Of Lloydminster. courtesy of Pillar9 System
- C$299,9004 bd2 ba1.2k sqft5206 S 48th St, Lloydminster, AB T9V 0J3For SaleMLS ID #A2323892, Jackie Gartner, Associate Broker, Musgrave Agencies. courtesy of Pillar9 System
- C$299,9004 bd2 ba1k sqft4519 N 29th St, Lloydminster, SK S9V 1E7For SaleMLS ID #A2332765, Pattie Todd, Associate, Exp Realty (Lloyd). courtesy of Pillar9 System
- C$299,9004 bd3 ba1.2k sqft3510 E 57th Ave, Lloydminster, AB T9V 1S7For SaleMLS ID #A2307754, Janelle Kohlman, Associate, Re/Max Of Lloydminster. courtesy of Pillar9 System
- C$299,9003 bd2 ba728 sqft5514 S 48th St, Lloydminster, AB T9V 0J9For SaleMLS ID #A2332674, Nicole Harty , Associate, Re/Max Of Lloydminster. courtesy of Pillar9 System
- C$349,9003 bd3 ba1.2k sqft5209 N 47th St, Lloydminster, AB T9V 0G3For SaleMLS ID #A2333912, Michael Dewing, Associate Broker, Re/Max Of Lloydminster. courtesy of Pillar9 System
- C$269,9002 bd2 ba1.4k sqft5218 N 49th St, Lloydminster, AB T9V 0K6For SaleMLS ID #A2336248, Catrina Macdonald, Broker, The Address Real Estate Group. courtesy of Pillar9 System
- C$---- bd-- ba-- sqft2205 W 51st Ave, Lloydminster, AB T9V 3H4Off Market
- C$289,0003 bd2 ba1.5k sqft3405 NE 43rd Ave, Lloydminster, SK S9V 2E5For SaleMLS ID #A2332590, Dil Randhawa, Associate, Musgrave Agencies. courtesy of Pillar9 System
- C$154,9002 bd2 ba972 sqft5101 E 18th St #102B, Lloydminster, AB T9V 2G7For SaleMLS ID #A2334709, Nicole Harty , Associate, Re/Max Of Lloydminster. courtesy of Pillar9 System
- C$284,9503 bd2 ba875 sqft5013 N 47th St, Lloydminster, AB T9V 0E8For SaleMLS ID #A2332631, Scott Dopko, Associate, Musgrave Agencies. courtesy of Pillar9 System
- C$277,9003 bd2 ba1k sqft5104 S 54a St, Lloydminster, AB T9V 0S5For SaleMLS ID #A2331394, Amanda Warner, Associate, Re/Max Of Lloydminster. courtesy of Pillar9 System
- C$399,9004 bd3 ba1.1k sqft3903 W 70th Ave, Lloydminster, AB T9V 2Z4For SaleMLS ID #A2335527, Janelle Kohlman, Associate, Re/Max Of Lloydminster. courtesy of Pillar9 System
- C$369,9004 bd3 ba1.1k sqft5224 W 23rd St, Lloydminster, AB T9V 2R2For SaleMLS ID #A2317449, Michael Dewing, Associate Broker, Re/Max Of Lloydminster. courtesy of Pillar9 System
- C$319,9003 bd1 ba1k sqft5410 W 46th St, Lloydminster, AB T9V 0E3For SaleMLS ID #A2334469, Scott Dopko, Associate, Musgrave Agencies. courtesy of Pillar9 System
