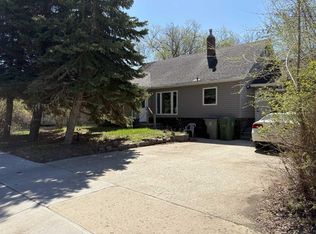
Timeless character, thoughtful updates, and undeniable curb appeal! Homes like this don’t come along often, and this beautifully cared-for character home is one you’ll want to see in person to truly appreciate. Set on a beautiful tree-lined street, this classic home has been lovingly maintained and thoughtfully updated over the years while preserving the charm of its original era. The main floor welcomes you with restored hardwood floors flowing through the spacious living room and dedicated dining room, creating a warm and inviting atmosphere. The kitchen offers plenty of cabinetry and workspace, along with a built-in oven and Jenn-Air cooktop, making it both functional and full of character. Upstairs, you’ll find two massive bedrooms, each offering plenty of space and natural light, along with a beautifully updated bathroom that pays homage to the home's heritage. A stunning clawfoot tub adds a timeless touch, complemented by a separate shower for modern convenience. The partially finished basement adds even more usable space, featuring a completed recreation/games room with a whitewashed brick fireplace as the focal point.. Please note the fireplace is not currently operational. The remainder of the basement is ready for future development, with plumbing in place for a bathroom and a dedicated laundry area. Outside, the extensive landscaping reflects years of care and attention, with mature greenery and a charming front pond that adds to the home's already impressive curb appeal. The fully fenced backyard offers rear access and parking for two vehicles, along with plenty of room to build a garage in the future if desired. With its combination of original character, thoughtful updates, generous room sizes, beautiful landscaping, and a location on a picturesque tree-lined street, this is a truly special home. There simply aren’t many homes like this in the area — come see it for yourself!
For sale
C$269,900
5218 N 49th St, Lloydminster, AB T9V 0K6
2beds
1,425sqft
Single Family Residence
Built in 1947
6,098 Square Feet Lot
$-- Zestimate®
C$189/sqft
C$-- HOA
What's special
Timeless characterUndeniable curb appealRestored hardwood floorsDedicated dining roomWarm and inviting atmosphereBuilt-in ovenJenn-air cooktop
- 1 day |
- 11 |
- 0 |
Zillow last checked:
Listing updated:
Listed by:
Catrina Macdonald, Broker,
The Address Real Estate Group
Source: courtesy of Pillar9 System,MLS®#: A2336248 Originating MLS®#: Lloydminster
Originating MLS®#: LloydminsterFacts & features
Interior
Bedrooms & bathrooms
- Bedrooms: 2
- Bathrooms: 2
- Full bathrooms: 1
- 1/2 bathrooms: 1
Bedroom
- Level: Second
- Dimensions: 12`4" x 13`5"
Other
- Level: Second
- Dimensions: 23`6" x 13`4"
Other
- Level: Main
- Dimensions: 0`0" x 0`0"
Other
- Level: Second
- Dimensions: 0`0" x 0`0"
Dining room
- Level: Main
- Dimensions: 10`6" x 13`0"
Game room
- Level: Basement
- Dimensions: 21`8" x 12`6"
Kitchen
- Level: Main
- Dimensions: 12`3" x 17`7"
Living room
- Level: Main
- Dimensions: 22`8" x 13`10"
Storage
- Level: Basement
- Dimensions: 22`6" x 17`10"
Heating
- Forced Air, Natural Gas
Cooling
- None
Appliances
- Included: Electric Stove, Oven-Built-In, Refrigerator
- Laundry: In Basement
Features
- See Remarks
- Flooring: Hardwood, Laminate, Linoleum
- Basement: Full
- Number of fireplaces: 1
- Fireplace features: Basement, Wood Burning
Interior area
- Total interior livable area: 1,425 sqft
Video & virtual tour
Property
Parking
- Total spaces: 2
- Parking features: Off Street
Features
- Levels: Two,2 Storey
- Stories: 1
- Patio & porch: See Remarks
- Exterior features: None
- Fencing: Fenced
- Frontage length: 16.34M 53`7"
Lot
- Size: 6,098 Square Feet
- Features: Back Lane, Back Yard, City Lot
Details
- Parcel number: 112668483
- Zoning: MDR
Construction
Type & style
- Home type: SingleFamily
- Property subtype: Single Family Residence
Materials
- Wood Frame
- Foundation: Block
- Roof: Asphalt Shingle
Condition
- New construction: No
- Year built: 1947
Community & HOA
Community
- Features: None
- Subdivision: West Lloydminster
HOA
- Has HOA: No
Location
- Region: Lloydminster
Financial & listing details
- Price per square foot: C$189/sqft
- Date on market: 8/11/2026
- Inclusions: NA
Price history
Price history is unavailable.
Public tax history
Tax history is unavailable.
Climate risks
Neighborhood: T9V
Nearby schools
GreatSchools rating
No schools nearby
We couldn't find any schools near this home.
- C$275,0004 bd2 ba1.2k sqft5223 N 50th St, Lloydminster, AB T9V0M4For Sale
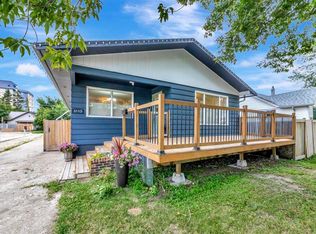
- C$750,000-- bd-- ba2.2k sqft5202 49th St, Lloydminster, AB T9V0K6For Sale

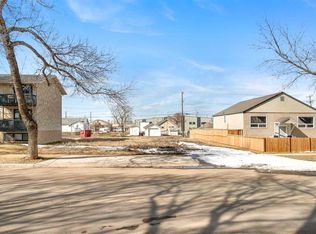
- C$124,9008,276 sqft5212 50th St, Lloydminster, AB T9V0M5Lot/Land
- C$299,9004 bd2 ba1.2k sqft5206 S 48th St, Lloydminster, AB T9V0J3For Sale

- C$169,9002 bd2 ba1.2k sqft5207 N 48th St, Lloydminster, AB T9V0J2For Sale
- C$349,9003 bd3 ba1.2k sqft5209 N 47th St, Lloydminster, AB T9V0G3For Sale
- C$79,9991 bd1 ba704 sqft5402 S 50th St, Lloydminster, AB T9V0M9For Sale
- C$294,9005 bd2 ba1.1k sqft5113 N 48th St, Lloydminster, AB T9V0H9For Sale
Similar homes
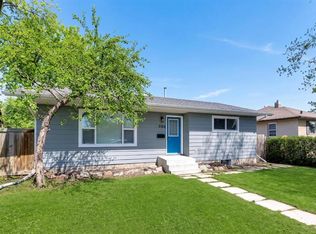
- C$294,9005 bd2 ba1.1k sqft5113 N 48th St, Lloydminster, AB T9V 0H9For Sale
 MLS ID #A2336056, Janelle Kohlman, Associate, Re/Max Of Lloydminster. courtesy of Pillar9 System
 - C$275,0004 bd2 ba1.2k sqft5223 N 50th St, Lloydminster, AB T9V 0M4For SaleMLS ID #A2313434, Brandon King, Associate, Coldwell Banker - City Side Realty. courtesy of Pillar9 System
- C$284,9503 bd2 ba875 sqft5013 N 47th St, Lloydminster, AB T9V 0E8For Sale
 MLS ID #A2332631, Scott Dopko, Associate, Musgrave Agencies. courtesy of Pillar9 System
 - C$277,9003 bd2 ba1k sqft5104 S 54a St, Lloydminster, AB T9V 0S5For Sale
 MLS ID #A2331394, Amanda Warner, Associate, Re/Max Of Lloydminster. courtesy of Pillar9 System
 - C$299,9003 bd2 ba728 sqft5514 S 48th St, Lloydminster, AB T9V 0J9For SaleMLS ID #A2332674, Nicole Harty , Associate, Re/Max Of Lloydminster. courtesy of Pillar9 System
- C$299,9004 bd2 ba1.2k sqft5206 S 48th St, Lloydminster, AB T9V 0J3For SaleMLS ID #A2323892, Jackie Gartner, Associate Broker, Musgrave Agencies. courtesy of Pillar9 System
- C$319,9003 bd1 ba1k sqft5410 W 46th St, Lloydminster, AB T9V 0E3For SaleMLS ID #A2334469, Scott Dopko, Associate, Musgrave Agencies. courtesy of Pillar9 System
- C$299,9005 bd2 ba960 sqft3103 W 47th Ave, Lloydminster, SK S9V 1E8For SaleMLS ID #A2336089, Jordan Bird, Associate, Lpt Realty. courtesy of Pillar9 System
- C$349,9003 bd3 ba1.2k sqft5209 N 47th St, Lloydminster, AB T9V 0G3For SaleMLS ID #A2333912, Michael Dewing, Associate Broker, Re/Max Of Lloydminster. courtesy of Pillar9 System
- C$249,5001 bd2 ba791 sqft5101 E 55th St, Lloydminster, AB T9V 0S8For SaleMLS ID #A2330923, Ryan Topley, Associate Broker, Century 21 Drive. courtesy of Pillar9 System
- C$324,9504 bd3 ba1.1k sqft5015 N 47th St, Lloydminster, AB T9V 0E8For SaleMLS ID #A2332636, Scott Dopko, Associate, Musgrave Agencies. courtesy of Pillar9 System
- C$297,5004 bd2 ba930 sqft4821 48th St, Lloydminster, SK S9V 0K6For SaleCentury 21 Canada
- C$297,5004 bd2 ba930 sqft4821 N 48th St, Lloydminster, SK S9V 0K6For SaleMLS ID #A2331481, Rita Baxter, Associate Broker, Century 21 Drive. courtesy of Pillar9 System
- C$299,0003 bd3 ba1.3k sqft1407 E 53rd Ave #32, Lloydminster, AB T9V 2J5For SaleMLS ID #A2335998, Gabriel Dyjur, Associate, Vermilion Realty. courtesy of Pillar9 System
- C$257,5002 bd1 ba930 sqft4535 W 47th St, Lloydminster, SK S9V 0J8For SaleMLS ID #A2291575, Jennifer Gilbert, Associate Broker, Coldwell Banker - City Side Realty. courtesy of Pillar9 System
- C$324,9003 bd2 ba1k sqft5502 E 46th St, Lloydminster, AB T9V 0E5For SaleMLS ID #A2325272, Tina Sayer, Associate, Musgrave Agencies. courtesy of Pillar9 System
- C$289,0003 bd2 ba1.5k sqft3405 NE 43rd Ave, Lloydminster, SK S9V 2E5For SaleMLS ID #A2332590, Dil Randhawa, Associate, Musgrave Agencies. courtesy of Pillar9 System
- C$259,9005 bd2 ba966 sqft3009 W 49th Ave, Lloydminster, SK S9V 1C7For SaleMLS ID #A2331795, Janelle Kohlman, Associate, Re/Max Of Lloydminster. courtesy of Pillar9 System
- C$339,9503 bd2 ba966 sqft2810 E 45th Ave, Lloydminster, SK S9V 1T1For SaleMLS ID #A2335246, Scott Dopko, Associate, Musgrave Agencies. courtesy of Pillar9 System
- C$169,9002 bd2 ba1.2k sqft5207 N 48th St, Lloydminster, AB T9V 0J2For SaleMLS ID #A2315455, Harpreet Christie, Broker, Re/Max Of Lloydminster. courtesy of Pillar9 System
