Welcome to this completely renovated four-level split in the Aurora neighbourhood, offering a fresh, modern feel with a practical layout and plenty of space for the whole family. With vinyl plank flooring throughout and no carpet, the home is easy to maintain and move-in ready. The main floor features an open living and dining area that flows into the updated kitchen complete with stainless steel appliances, quartz counter tops and plenty of room for everyday living and entertaining. Upstairs, you’ll find a four-piece bathroom, a spacious primary bedroom and an additional bedroom. The lower level offers a large family room, another bedroom and a three-piece bathroom, providing a comfortable space for guests, teenagers or family movie nights. The fourth level adds even more flexibility with a recreation or games area, along with a large utility and storage room. Laundry is also located on this level with lots of space.. Completely renovated and thoughtfully laid out, this Aurora home offers four levels of finished living space with plenty of room to spread out.
For sale
C$339,950
2810 E 45th Ave, Lloydminster, SK S9V 1T1
3beds
966sqft
Single Family Residence
Built in 1985
4,356 Square Feet Lot
$-- Zestimate®
C$352/sqft
C$-- HOA
What's special
Completely renovated four-level splitFresh modern feelPractical layoutVinyl plank flooring throughoutUpdated kitchenStainless steel appliancesQuartz countertops
- 21 hours |
- 9 |
- 0 |
Zillow last checked:
Listing updated:
Listed by:
Scott Dopko, Associate,
Musgrave Agencies,
Jackie Gartner, Associate Broker,
Musgrave Agencies
Source: courtesy of Pillar9 System,MLS®#: A2335246 Originating MLS®#: Lloydminster
Originating MLS®#: LloydminsterFacts & features
Interior
Bedrooms & bathrooms
- Bedrooms: 3
- Bathrooms: 2
- Full bathrooms: 2
Bedroom
- Level: Second
- Dimensions: 9`1" x 11`10"
Other
- Level: Second
- Dimensions: 11`7" x 11`10"
Bedroom
- Level: Lower
- Dimensions: 8`4" x 12`2"
Other
- Level: Main
Other
- Level: Lower
Dining room
- Level: Main
- Dimensions: 12`1" x 11`3"
Family room
- Level: Lower
- Dimensions: 12`1" x 17`0"
Other
- Level: Basement
- Dimensions: 7`2" x 21`2"
Game room
- Level: Basement
- Dimensions: 12`11" x 22`1"
Kitchen
- Level: Main
- Dimensions: 10`3" x 11`2"
Living room
- Level: Main
- Dimensions: 16`1" x 10`7"
Heating
- Forced Air
Cooling
- None
Appliances
- Included: Built-In Refrigerator, Dishwasher, Microwave Hood Fan, Stove(s), Washer/Dryer
- Laundry: In Basement
Features
- See Remarks
- Basement: Full
- Has fireplace: No
Interior area
- Total interior livable area: 966 sqft
Video & virtual tour
Property
Parking
- Total spaces: 2
- Parking features: Single Garage Detached
- Garage spaces: 1
Features
- Levels: 4 Level Split
- Stories: 1
- Patio & porch: Patio
- Exterior features: None
- Fencing: Fenced
- Frontage length: 12.01M 39`5"
Lot
- Size: 4,356 Square Feet
- Features: Lawn, Rectangular Lot
Details
- Zoning: LDR
Construction
Type & style
- Home type: SingleFamily
- Property subtype: Single Family Residence
Materials
- Wood Frame
- Foundation: Wood
- Roof: Asphalt Shingle
Condition
- New construction: No
- Year built: 1985
Community & HOA
Community
- Features: Park
- Subdivision: East Lloydminster
HOA
- Has HOA: No
Location
- Region: Lloydminster
Financial & listing details
- Price per square foot: C$352/sqft
- Date on market: 8/8/2026
- Inclusions: N/A
S
Scott Dopko, Associate
(780) 875-9159
By pressing Contact Agent, you agree that the real estate professional identified above may call/text you about your search, which may involve use of automated means and pre-recorded/artificial voices. You don't need to consent as a condition of buying any property, goods, or services. Message/data rates may apply. You also agree to our Terms of Use. Zillow does not endorse any real estate professionals. We may share information about your recent and future site activity with your agent to help them understand what you're looking for in a home.
Price history
Price history is unavailable.
Public tax history
Tax history is unavailable.
Climate risks
Neighborhood: S9V
Nearby schools
GreatSchools rating
No schools nearby
We couldn't find any schools near this home.
- C$309,9004 bd2 ba1k sqft4519 N 29th St, Lloydminster, SK S9V1E7For Sale
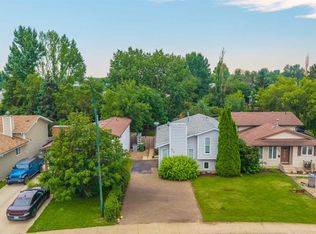
- C$283,5003 bd1 ba933 sqft2606 E 46th Ave, Lloydminster, SK S9V1S3For Sale

- C$339,0003 bd3 ba1k sqft4719 N 29th St, Lloydminster, SK S9V1B1For Sale
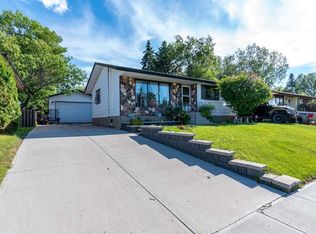
- C$--1 bd1 ba601 sqft4408A 32nd St #A102, Lloydminster, SK S9V1S5Off Market

- C$9441 bd1 ba465 sqft2702 48th Ave #501339, Lloydminster, SK S9V1K7For Rent
- C$1,4053 bd1 ba733 sqft2702 48th Ave #501338, Lloydminster, SK S9V1K7For Rent
- C$--2 bd1 ba673 sqft2702 48th Ave #501346, Lloydminster, SK S9V1K7Off Market
- C$--3 bd1 ba733 sqft2702 48th Ave #501361, Lloydminster, SK S9V1K7Off Market
Similar homes
- C$309,9004 bd2 ba1k sqft4519 N 29th St, Lloydminster, SK S9V 1E7For SaleMLS ID #A2332765, Pattie Todd, Associate, Exp Realty (Lloyd). courtesy of Pillar9 System
- C$324,9004 bd2 ba1k sqft3409 W 45a Ave, Lloydminster, SK S9V 1S9For Sale
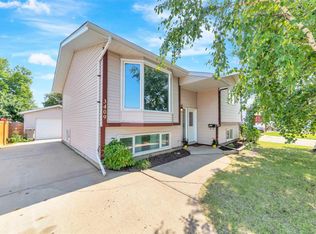 MLS ID #A2332401, Janelle Kohlman, Associate, Re/Max Of Lloydminster. courtesy of Pillar9 System
 - C$339,0003 bd3 ba1k sqft4719 N 29th St, Lloydminster, SK S9V 1B1For SaleMLS ID #A2323232, Brad Gilbert, Broker, Coldwell Banker - City Side Realty. courtesy of Pillar9 System
- C$349,9003 bd3 ba1.2k sqft5209 N 47th St, Lloydminster, AB T9V 0G3For Sale
 MLS ID #A2333912, Michael Dewing, Associate Broker, Re/Max Of Lloydminster. courtesy of Pillar9 System
 - C$399,9004 bd3 ba1.3k sqft4606 S 33rd St, Lloydminster, SK S9V 1V1For SaleMLS ID #A2334712, Pattie Todd, Associate, Exp Realty (Lloyd). courtesy of Pillar9 System
- C$319,9003 bd1 ba1k sqft5410 W 46th St, Lloydminster, AB T9V 0E3For SaleMLS ID #A2334469, Scott Dopko, Associate, Musgrave Agencies. courtesy of Pillar9 System
- C$283,5003 bd1 ba933 sqft2606 E 46th Ave, Lloydminster, SK S9V 1S3For SaleMLS ID #A2330631, Bev Spencer, Associate, Real Estate Centre. courtesy of Pillar9 System
- C$329,9004 bd2 ba1k sqft5205 N 32nd St, Lloydminster, AB T9V 1G1For SaleMLS ID #A2313391, Candace Bosch, Associate, Exp Realty (Lloyd). courtesy of Pillar9 System
- C$345,9002 bd2 ba1k sqft4610 S 16th St, Lloydminster, SK S9V 2K9For SaleMLS ID #A2327748, Ashley Keller, Associate, Exp Realty (Lloyd). courtesy of Pillar9 System
- C$297,5004 bd2 ba930 sqft4821 N 48th St, Lloydminster, SK S9V 0K6For SaleMLS ID #A2331481, Rita Baxter, Associate Broker, Century 21 Drive. courtesy of Pillar9 System
- C$297,5004 bd2 ba930 sqft4821 48th St, Lloydminster, SK S9V 0K6For SaleCentury 21 Canada
- C$389,0004 bd2 ba1.1k sqft5308 S 34th St, Lloydminster, AB T9V 1G7For SaleMLS ID #A2333139, Dil Randhawa, Associate, Musgrave Agencies. courtesy of Pillar9 System
- C$324,9504 bd3 ba1.1k sqft5015 N 47th St, Lloydminster, AB T9V 0E8For SaleMLS ID #A2332636, Scott Dopko, Associate, Musgrave Agencies. courtesy of Pillar9 System
- C$259,9005 bd2 ba966 sqft3009 W 49th Ave, Lloydminster, SK S9V 1C7For SaleMLS ID #A2331795, Janelle Kohlman, Associate, Re/Max Of Lloydminster. courtesy of Pillar9 System
- C$309,9003 bd2 ba700 sqft4811 N 40th St, Lloydminster, SK S9V 0C3For SaleMLS ID #A2322690, Colin Clarke, Associate, Musgrave Agencies. courtesy of Pillar9 System
- C$324,9003 bd2 ba1k sqft5502 E 46th St, Lloydminster, AB T9V 0E5For SaleMLS ID #A2325272, Tina Sayer, Associate, Musgrave Agencies. courtesy of Pillar9 System
- C$399,9004 bd3 ba1.1k sqft3903 W 70th Ave, Lloydminster, AB T9V 2Z4For SaleMLS ID #A2335527, Janelle Kohlman, Associate, Re/Max Of Lloydminster. courtesy of Pillar9 System
- C$376,9004 bd3 ba1.1k sqft5224 W 23rd St, Lloydminster, AB T9V 2R2For SaleMLS ID #A2317449, Michael Dewing, Associate Broker, Re/Max Of Lloydminster. courtesy of Pillar9 System
- C$294,9005 bd2 ba1.1k sqft1512 E 49th Ave, Lloydminster, SK S9V 1T3For SaleMLS ID #A2328601, Nicole Harty , Associate, Re/Max Of Lloydminster. courtesy of Pillar9 System
- C$319,9003 bd2 ba1k sqft5709 N 40th St, Lloydminster, AB T9V 2P5For SaleMLS ID #A2305990, Candace Bosch, Associate, Exp Realty (Lloyd). courtesy of Pillar9 System
