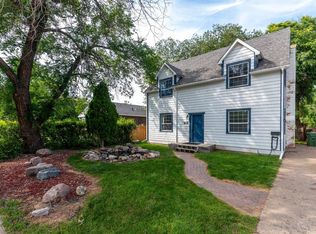
Charming 1.5 storey character home situated on a rare DOUBLE LOT! This 4 bedroom, 2 bathroom home has seen numerous updates over the years including siding, windows, doors, shingles, kitchen cabinets, some flooring, hot water heater, furnace, and fresh paint throughout. Enjoy peace of mind with the newer sump pump and weeping tile system ensuring a dry basement. The basement also features its own separate entry. Completing the property is a single attached garage with a large mezzanine storage area for all your extra storage needs. A fantastic opportunity with plenty of space both inside and out
For sale
C$275,000
5223 N 50th St, Lloydminster, AB T9V 0M4
4beds
1,286sqft
Single Family Residence
Built in 1946
7,840 Square Feet Lot
$-- Zestimate®
C$214/sqft
C$-- HOA
What's special
Double lotFresh paint throughoutSingle attached garageLarge mezzanine storage area
- 89 days |
- 17 |
- 9 |
Zillow last checked:
Listing updated:
Listed by:
Brandon King, Associate,
Coldwell Banker - City Side Realty
Source: courtesy of Pillar9 System,MLS®#: A2313434 Originating MLS®#: Lloydminster
Originating MLS®#: LloydminsterFacts & features
Interior
Bedrooms & bathrooms
- Bedrooms: 4
- Bathrooms: 2
- Full bathrooms: 2
Other
- Level: Main
- Dimensions: 11`9" x 11`5"
Bedroom
- Level: Main
- Dimensions: 9`10" x 10`0"
Bedroom
- Level: Second
- Dimensions: 27`9" x 9`2"
Bedroom
- Level: Basement
- Dimensions: 12`7" x 10`5"
Other
- Level: Main
- Dimensions: 0`0" x 0`0"
Other
- Level: Basement
- Dimensions: 0`0" x 0`0"
Dining room
- Level: Main
- Dimensions: 13`0" x 9`0"
Kitchen
- Level: Main
- Dimensions: 10`8" x 10`1"
Kitchen
- Level: Basement
- Dimensions: 12`7" x 10`10"
Living room
- Level: Main
- Dimensions: 18`0" x 12`0"
Living room
- Level: Basement
- Dimensions: 19`7" x 10`10"
Heating
- Forced Air, Natural Gas
Cooling
- None
Appliances
- Included: Dishwasher, Refrigerator, Stove(s), Washer/Dryer
- Laundry: Main Level
Features
- See Remarks
- Flooring: Carpet, Ceramic Tile, Laminate, Linoleum
- Has fireplace: No
Interior area
- Total interior livable area: 1,286 sqft
Property
Parking
- Total spaces: 5
- Parking features: Single Garage Attached
- Attached garage spaces: 1
Features
- Levels: One and One Half,1 and Half Storey
- Stories: 1.5
- Patio & porch: Deck
- Exterior features: None
- Fencing: Fenced
- Frontage length: 20.27M 66`6"
Lot
- Size: 7,840 Square Feet
- Features: Back Yard, Lawn, Treed
Details
- Parcel number: 102207187
- Zoning: MDR
Construction
Type & style
- Home type: SingleFamily
- Property subtype: Single Family Residence
Materials
- Metal Frame
- Foundation: Block
- Roof: Asphalt Shingle
Condition
- New construction: No
- Year built: 1946
Community & HOA
Community
- Features: Sidewalks
- Subdivision: West Lloydminster
HOA
- Has HOA: No
Location
- Region: Lloydminster
Financial & listing details
- Price per square foot: C$214/sqft
- Date on market: 5/21/2026
- Inclusions: na
Price history
Price history is unavailable.
Public tax history
Tax history is unavailable.
Climate risks
Neighborhood: T9V
Nearby schools
GreatSchools rating
No schools nearby
We couldn't find any schools near this home.
- C$269,9002 bd2 ba1.4k sqft5218 N 49th St, Lloydminster, AB T9V0K6For Sale
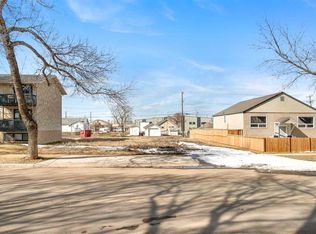
- C$124,9008,276 sqft5212 50th St, Lloydminster, AB T9V0M5Lot/Land
- C$750,000-- bd-- ba2.2k sqft5202 49th St, Lloydminster, AB T9V0K6For Sale

- C$299,9004 bd2 ba1.2k sqft5206 S 48th St, Lloydminster, AB T9V0J3For Sale

- C$169,9002 bd2 ba1.2k sqft5207 N 48th St, Lloydminster, AB T9V0J2For Sale
- C$79,9991 bd1 ba704 sqft5402 S 50th St, Lloydminster, AB T9V0M9For Sale
- C$294,9005 bd2 ba1.1k sqft5113 N 48th St, Lloydminster, AB T9V0H9For Sale
- C$349,9003 bd3 ba1.2k sqft5209 N 47th St, Lloydminster, AB T9V0G3For Sale
Similar homes
- C$294,9005 bd2 ba1.1k sqft5113 N 48th St, Lloydminster, AB T9V 0H9For Sale
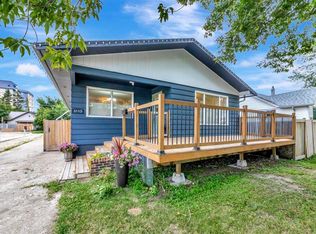 MLS ID #A2336056, Janelle Kohlman, Associate, Re/Max Of Lloydminster. courtesy of Pillar9 System
 - C$269,9002 bd2 ba1.4k sqft5218 N 49th St, Lloydminster, AB T9V 0K6For SaleMLS ID #A2336248, Catrina Macdonald, Broker, The Address Real Estate Group. courtesy of Pillar9 System
- C$299,9004 bd2 ba1.2k sqft5206 S 48th St, Lloydminster, AB T9V 0J3For SaleMLS ID #A2323892, Jackie Gartner, Associate Broker, Musgrave Agencies. courtesy of Pillar9 System
- C$277,9003 bd2 ba1k sqft5104 S 54a St, Lloydminster, AB T9V 0S5For Sale
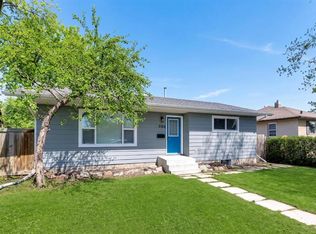 MLS ID #A2331394, Amanda Warner, Associate, Re/Max Of Lloydminster. courtesy of Pillar9 System
 - C$284,9503 bd2 ba875 sqft5013 N 47th St, Lloydminster, AB T9V 0E8For SaleMLS ID #A2332631, Scott Dopko, Associate, Musgrave Agencies. courtesy of Pillar9 System
- C$324,9504 bd3 ba1.1k sqft5015 N 47th St, Lloydminster, AB T9V 0E8For SaleMLS ID #A2332636, Scott Dopko, Associate, Musgrave Agencies. courtesy of Pillar9 System
- C$299,9003 bd2 ba728 sqft5514 S 48th St, Lloydminster, AB T9V 0J9For SaleMLS ID #A2332674, Nicole Harty , Associate, Re/Max Of Lloydminster. courtesy of Pillar9 System
- C$297,5004 bd2 ba930 sqft4821 N 48th St, Lloydminster, SK S9V 0K6For SaleMLS ID #A2331481, Rita Baxter, Associate Broker, Century 21 Drive. courtesy of Pillar9 System
- C$297,5004 bd2 ba930 sqft4821 48th St, Lloydminster, SK S9V 0K6For SaleCentury 21 Canada
- C$299,9004 bd3 ba1.2k sqft3510 E 57th Ave, Lloydminster, AB T9V 1S7For SaleMLS ID #A2307754, Janelle Kohlman, Associate, Re/Max Of Lloydminster. courtesy of Pillar9 System
- C$295,0004 bd2 ba1k sqft4103 E 49th Ave, Lloydminster, SK S9V 0S3For SaleMLS ID #A2328380, Dil Randhawa, Associate, Musgrave Agencies. courtesy of Pillar9 System
- C$319,9003 bd1 ba1k sqft5410 W 46th St, Lloydminster, AB T9V 0E3For SaleMLS ID #A2334469, Scott Dopko, Associate, Musgrave Agencies. courtesy of Pillar9 System
- C$324,9003 bd2 ba1k sqft5502 E 46th St, Lloydminster, AB T9V 0E5For SaleMLS ID #A2325272, Tina Sayer, Associate, Musgrave Agencies. courtesy of Pillar9 System
- C$339,9005 bd2 ba987 sqft1807 W 49th Ave, Lloydminster, SK S9V 0Z3For SaleMLS ID #A2337320, Enya Denys, Associate, Maxwell Reliant Realty. courtesy of Pillar9 System
- C$299,9005 bd2 ba960 sqft3103 W 47th Ave, Lloydminster, SK S9V 1E8For SaleMLS ID #A2336089, Jordan Bird, Associate, Lpt Realty. courtesy of Pillar9 System
- C$299,9004 bd2 ba1k sqft4519 N 29th St, Lloydminster, SK S9V 1E7For SaleMLS ID #A2332765, Pattie Todd, Associate, Exp Realty (Lloyd). courtesy of Pillar9 System
- C$339,9004 bd3 ba1.1k sqft5510 S 45th St, Lloydminster, AB T9V 0C2For SaleMLS ID #A2320298, Candace Bosch, Associate, Exp Realty (Lloyd). courtesy of Pillar9 System
- C$349,9003 bd3 ba1.2k sqft5209 N 47th St, Lloydminster, AB T9V 0G3For SaleMLS ID #A2333912, Michael Dewing, Associate Broker, Re/Max Of Lloydminster. courtesy of Pillar9 System
- C$409,9004 bd2 ba1.3k sqft3007 W 52nd Ave, Lloydminster, AB T9V 1P4For SaleMLS ID #A2336718, Janelle Kohlman, Associate, Re/Max Of Lloydminster. courtesy of Pillar9 System
- C$289,9005 bd2 ba1.1k sqft1512 E 49th Ave, Lloydminster, SK S9V 1T3For SaleMLS ID #A2328601, Nicole Harty , Associate, Re/Max Of Lloydminster. courtesy of Pillar9 System
