A Bi-Level well-maintained home with 5 bedrooms, 2 bathrooms and laminate flooring throughout. On the main level features the living room with gleaming laminate floor, with natural lights coming through the big windows, beautiful kitchen with new stove, microwave hood fan, spacious pantry, dining room, 3 bedrooms, and 4-piece bathrooms. In the fully finished basement with three spacious bedrooms, 3-piece bathrooms, laundry room, and under stairs storage room. The fully fenced backyard comes with newly stained deck, there’s a playhouse or you turn it into a doghouse and good space for the kids to play or build a firepit for those summer nights, and Hot Water Tank is 5 years old. It is nicely located where all the amenities are within minutes, like the Servus Sports Center, restaurants, easy access to highway 16 and 17 .
For sale
C$339,900
1807 W 49th Ave, Lloydminster, SK S9V 0Z3
5beds
987sqft
Single Family Residence
Built in 2007
5,227 Square Feet Lot
$-- Zestimate®
C$344/sqft
C$-- HOA
What's special
Laminate flooring throughoutSpacious pantryDining roomFully finished basementLaundry roomUnder stairs storage roomFully fenced backyard
- 1 day |
- 15 |
- 1 |
Zillow last checked:
Listing updated:
Listed by:
Enya Denys, Associate,
Maxwell Reliant Realty
Source: courtesy of Pillar9 System,MLS®#: A2337320 Originating MLS®#: Lloydminster
Originating MLS®#: LloydminsterFacts & features
Interior
Bedrooms & bathrooms
- Bedrooms: 5
- Bathrooms: 2
- Full bathrooms: 2
Other
- Level: Main
- Dimensions: 10`4" x 10`11"
Bedroom
- Level: Main
- Dimensions: 9`5" x 8`4"
Bedroom
- Level: Main
- Dimensions: 9`6" x 8`2"
Bedroom
- Level: Basement
- Dimensions: 13`7" x 8`2"
Bedroom
- Level: Basement
- Dimensions: 9`0" x 12`4"
Other
- Level: Main
- Dimensions: 9`6" x 4`11"
Other
- Level: Basement
- Dimensions: 9`1" x 4`4"
Dining room
- Level: Main
- Dimensions: 9`8" x 11`4"
Other
- Level: Basement
- Dimensions: 13`7" x 5`3"
Game room
- Level: Basement
- Dimensions: 13`8" x 19`4"
Kitchen
- Level: Main
- Dimensions: 9`8" x 9`0"
Laundry
- Level: Basement
- Dimensions: 4`8" x 7`11"
Living room
- Level: Main
- Dimensions: 13`5" x 13`8"
Heating
- Forced Air, Natural Gas
Cooling
- None
Appliances
- Included: Dishwasher, Electric Stove, Microwave Hood Fan, Refrigerator, Washer/Dryer
- Laundry: In Basement
Features
- No Animal Home, No Smoking Home, Pantry
- Flooring: Laminate
- Windows: Vinyl Windows, Window Coverings
- Basement: Full
- Has fireplace: No
Interior area
- Total interior livable area: 987 sqft
Video & virtual tour
Property
Parking
- Total spaces: 2
- Parking features: Concrete, Driveway, Parking Pad
- Has uncovered spaces: Yes
Features
- Levels: Bi-Level
- Stories: 1
- Patio & porch: Deck
- Exterior features: Private Yard
- Fencing: Fenced
- Frontage length: 4.22M 13`10"
Lot
- Size: 5,227 Square Feet
- Features: Rectangular Lot
Details
- Zoning: LDR
Construction
Type & style
- Home type: SingleFamily
- Property subtype: Single Family Residence
Materials
- Vinyl Siding, Wood Frame
- Foundation: Concrete Perimeter
- Roof: Asphalt Shingle
Condition
- New construction: No
- Year built: 2007
Community & HOA
Community
- Features: Park, Playground, Sidewalks, Street Lights
- Subdivision: Wallacefield
HOA
- Has HOA: No
Location
- Region: Lloydminster
Financial & listing details
- Price per square foot: C$344/sqft
- Date on market: 8/13/2026
- Inclusions: N/A
Price history
Price history is unavailable.
Public tax history
Tax history is unavailable.
Climate risks
Neighborhood: S9V
Nearby schools
GreatSchools rating
No schools nearby
We couldn't find any schools near this home.
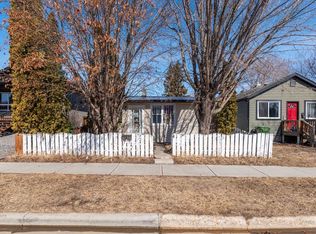
- C$169,9002 bd1 ba804 sqft4726 S 49th St, Lloydminster, SK S9V0L8For Sale
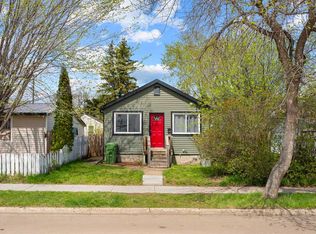
- C$189,9002 bd1 ba692 sqft4724 S 49th St, Lloydminster, SK S9V0L8For Sale
- C$297,5004 bd2 ba930 sqft4821 48th St, Lloydminster, SK S9V0K6For Sale

- C$129,0003 bd1 ba1.3k sqft4709 N 50th St, Lloydminster, SK S9V0M6For Sale
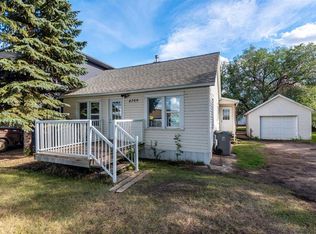
- C$297,5004 bd2 ba930 sqft4821 N 48th St, Lloydminster, SK S9V0K6For Sale
- C$84,9007,840 sqft4636 49th St, Lloydminster, SK S9V0L6Lot/Land
- C$249,9002 bd2 ba1.1k sqft4725 N 47th St, Lloydminster, SK S9V1Z6For Sale
- C$179,9002 bd1 ba735 sqft4821 N 47th St, Lloydminster, SK S9V0K2For Sale
Similar homes
- C$349,9005 bd2 ba1k sqft5411 W 28th St, Lloydminster, AB T9V 2M3For Sale
 MLS ID #A2337544, Catrina Macdonald, Broker, The Address Real Estate Group. courtesy of Pillar9 System
 - C$294,9005 bd2 ba1.1k sqft5113 N 48th St, Lloydminster, AB T9V 0H9For Sale
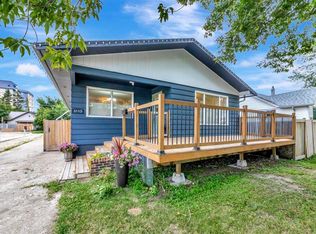 MLS ID #A2336056, Janelle Kohlman, Associate, Re/Max Of Lloydminster. courtesy of Pillar9 System
 - C$284,9004 bd1 ba1k sqft4804 S 38th St, Lloydminster, SK S9V 0B3For Sale
 MLS ID #A2337200, Louis De Kock, Associate, Exp Realty (Lloyd). courtesy of Pillar9 System
 - C$297,5004 bd2 ba930 sqft4821 48th St, Lloydminster, SK S9V 0K6For SaleCentury 21 Canada
- C$297,5004 bd2 ba930 sqft4821 N 48th St, Lloydminster, SK S9V 0K6For SaleMLS ID #A2331481, Rita Baxter, Associate Broker, Century 21 Drive. courtesy of Pillar9 System
- C$299,9005 bd2 ba960 sqft3103 W 47th Ave, Lloydminster, SK S9V 1E8For SaleMLS ID #A2336089, Jordan Bird, Associate, Lpt Realty. courtesy of Pillar9 System
- C$324,9504 bd3 ba1.1k sqft5015 N 47th St, Lloydminster, AB T9V 0E8For SaleMLS ID #A2332636, Scott Dopko, Associate, Musgrave Agencies. courtesy of Pillar9 System
- C$324,9004 bd2 ba1k sqft3409 W 45a Ave, Lloydminster, SK S9V 1S9For SaleMLS ID #A2332401, Janelle Kohlman, Associate, Re/Max Of Lloydminster. courtesy of Pillar9 System
- C$409,9004 bd2 ba1.3k sqft3007 W 52nd Ave, Lloydminster, AB T9V 1P4For SaleMLS ID #A2336718, Janelle Kohlman, Associate, Re/Max Of Lloydminster. courtesy of Pillar9 System
- C$349,9003 bd3 ba1.2k sqft5209 N 47th St, Lloydminster, AB T9V 0G3For SaleMLS ID #A2333912, Michael Dewing, Associate Broker, Re/Max Of Lloydminster. courtesy of Pillar9 System
- C$295,0004 bd2 ba1k sqft4103 E 49th Ave, Lloydminster, SK S9V 0S3For SaleMLS ID #A2328380, Dil Randhawa, Associate, Musgrave Agencies. courtesy of Pillar9 System
- C$339,9503 bd2 ba966 sqft2810 E 45th Ave, Lloydminster, SK S9V 1T1For SaleMLS ID #A2335246, Scott Dopko, Associate, Musgrave Agencies. courtesy of Pillar9 System
- C$399,9004 bd3 ba1.3k sqft3113 W 51st Ave, Lloydminster, AB T9V 1H9For SaleMLS ID #A2335928, Jackie Gartner, Associate Broker, Musgrave Agencies. courtesy of Pillar9 System
- C$339,9004 bd3 ba1.1k sqft5510 S 45th St, Lloydminster, AB T9V 0C2For SaleMLS ID #A2320298, Candace Bosch, Associate, Exp Realty (Lloyd). courtesy of Pillar9 System
- C$319,9003 bd1 ba1k sqft5410 W 46th St, Lloydminster, AB T9V 0E3For SaleMLS ID #A2334469, Scott Dopko, Associate, Musgrave Agencies. courtesy of Pillar9 System
- C$---- bd-- ba-- sqft2205 W 51st Ave, Lloydminster, AB T9V 3H4Off Market
- C$269,9002 bd2 ba1.4k sqft5218 N 49th St, Lloydminster, AB T9V 0K6For SaleMLS ID #A2336248, Catrina Macdonald, Broker, The Address Real Estate Group. courtesy of Pillar9 System
- C$339,0003 bd3 ba1k sqft4719 N 29th St, Lloydminster, SK S9V 1B1For SaleMLS ID #A2323232, Brad Gilbert, Broker, Coldwell Banker - City Side Realty. courtesy of Pillar9 System
- C$299,9004 bd2 ba1k sqft4519 N 29th St, Lloydminster, SK S9V 1E7For SaleMLS ID #A2332765, Pattie Todd, Associate, Exp Realty (Lloyd). courtesy of Pillar9 System
- C$299,9004 bd2 ba1.2k sqft5206 S 48th St, Lloydminster, AB T9V 0J3For SaleMLS ID #A2323892, Jackie Gartner, Associate Broker, Musgrave Agencies. courtesy of Pillar9 System
