Welcome to this exceptional Lakeside bungalow, where thoughtful design, quality finishes, and functional living come together in a beautifully executed open-concept layout. Vaulted ceilings create an impressive sense of space throughout the main living area, while the living room features a striking fireplace feature wall with a gas fireplace and large windows overlooking your private, beautifully landscaped backyard. The stylish kitchen is designed for both everyday living and entertaining, complete with a spacious pantry and seamless flow into the dining and living areas. Just off the garage entrance, you'll find a practical mudroom and convenient powder room for guests. The primary retreat is truly a standout, featuring vaulted ceilings accented with wood beams, a walk-in closet, and a spacious ensuite. The second main floor bedroom offers its own private ensuite, providing comfort and privacy for family members or guests. The fully finished basement extends your living space with a large family room, two additional bedrooms, a full bathroom, a laundry room with sink, and an oversized storage and utility room. Car enthusiasts, hobbyists, or those needing additional workspace will appreciate the incredible heated four-car garage(1,156 sq ft), complete with direct access to the beautifully landscaped backyard. Outside, enjoy your own private oasis from the covered composite deck, the perfect space for relaxing or entertaining while taking in the surrounding greenery. This exceptional Lakeside bungalow offers an ideal combination of luxury, comfort, and functionality in one of Lloydminster's most desirable neighbourhoods.
For sale
C$985,000
5913 N 13th St, Lloydminster, AB T9V 3L4
4beds
1,574sqft
Single Family Residence
Built in 2022
10,454 Square Feet Lot
$-- Zestimate®
C$626/sqft
C$-- HOA
What's special
Thoughtful designQuality finishesFunctional livingBeautifully executed open-concept layoutVaulted ceilingsPrivate beautifully landscaped backyardStylish kitchen
- 45 days |
- 18 |
- 0 |
Zillow last checked:
Listing updated:
Listed by:
Scott Dopko, Associate,
Musgrave Agencies
Source: courtesy of Pillar9 System,MLS®#: A2324909 Originating MLS®#: Lloydminster
Originating MLS®#: LloydminsterFacts & features
Interior
Bedrooms & bathrooms
- Bedrooms: 4
- Bathrooms: 4
- Full bathrooms: 3
- 1/2 bathrooms: 1
Bedroom
- Level: Main
- Dimensions: 11`11" x 13`10"
Other
- Level: Main
- Dimensions: 14`11" x 14`7"
Bedroom
- Level: Basement
- Dimensions: 13`10" x 14`7"
Bedroom
- Level: Basement
- Dimensions: 11`4" x 14`5"
Other
- Level: Main
- Dimensions: 0`0" x 0`0"
Other
- Level: Basement
- Dimensions: 0`0" x 0`0"
Other
- Level: Main
- Dimensions: 0`0" x 0`0"
Other
- Level: Main
- Dimensions: 0`0" x 0`0"
Dining room
- Level: Main
- Dimensions: 8`9" x 16`8"
Family room
- Level: Basement
- Dimensions: 32`1" x 16`6"
Foyer
- Level: Main
- Dimensions: 8`5" x 6`7"
Other
- Level: Basement
- Dimensions: 22`5" x 4`10"
Kitchen
- Level: Main
- Dimensions: 10`10" x 16`8"
Laundry
- Level: Basement
- Dimensions: 10`2" x 9`1"
Living room
- Level: Main
- Dimensions: 13`1" x 16`4"
Mud room
- Level: Main
- Dimensions: 9`9" x 6`3"
Heating
- Forced Air
Cooling
- None
Appliances
- Included: Dishwasher, Range Hood, Refrigerator, Stove(s), Washer/Dryer
- Laundry: In Basement
Features
- See Remarks
- Flooring: Carpet, Concrete, Tile
- Windows: Window Coverings
- Basement: Full
- Number of fireplaces: 1
- Fireplace features: Gas
Interior area
- Total interior livable area: 1,574 sqft
Video & virtual tour
Property
Parking
- Total spaces: 7
- Parking features: Quad or More Attached
- Garage spaces: 4
Features
- Levels: One
- Stories: 1
- Patio & porch: Deck
- Exterior features: None
- Fencing: Fenced
- Frontage length: 987.00M 3238`4"
Lot
- Size: 10,454 Square Feet
- Features: Low Maintenance Landscape, Rectangular Lot, Street Lighting
Details
- Parcel number: 112466808
- Zoning: LDR
Construction
Type & style
- Home type: SingleFamily
- Architectural style: Bungalow
- Property subtype: Single Family Residence
Materials
- Stone, Stucco, Vinyl Siding
- Foundation: ICF Block
- Roof: Asphalt Shingle
Condition
- New construction: No
- Year built: 2022
Community & HOA
Community
- Features: None
- Subdivision: Lakeside
HOA
- Has HOA: No
Location
- Region: Lloydminster
Financial & listing details
- Price per square foot: C$626/sqft
- Date on market: 6/27/2026
- Inclusions: Natural Gas BBQ Hook up
Price history
Price history is unavailable.
Public tax history
Tax history is unavailable.
Climate risks
Neighborhood: T9V
Nearby schools
GreatSchools rating
No schools nearby
We couldn't find any schools near this home.
- C$749,9003 bd2 ba1.5k sqft6017 NW 13th St, Lloydminster, AB T9V3L4New Construction

- C$1,039,0005 bd4 ba2.3k sqft1307 N 59a Avenue Close, Lloydminster, AB T9V3P5New Construction
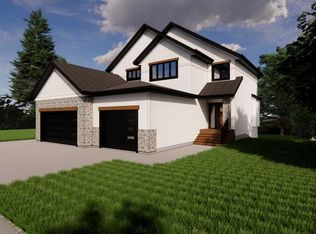
- C$1,079,0004 bd3 ba1.5k sqft6002 S 13th St, Lloydminster, AB T9V3L4For Sale
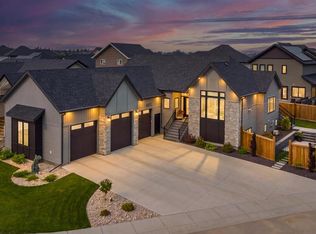
- C$895,0004 bd3 ba1.6k sqft6106 S Thirteen Street Close, Lloydminster, AB T9V3S2For Sale
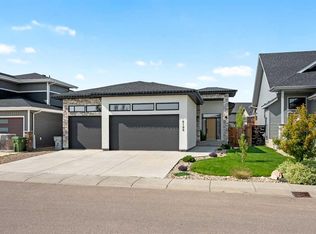
- C$504,9504 bd3 ba1.2k sqft5945 N 18th St, Lloydminster, AB T9V3P5For Sale
- C$579,9005 bd3 ba1.5k sqft1802 E 59b Ave, Lloydminster, AB T9V3P5For Sale
- C$759,9005 bd3 ba1.5k sqft1803 E 60th Ave, Lloydminster, AB T9V3J6New Construction
- C$699,9505 bd4 ba1.7k sqft6108 S Seventeen Street Close, Lloydminster, AB T9V3S1For Sale
Similar homes
- C$1,079,0004 bd3 ba1.5k sqft6002 S 13th St, Lloydminster, AB T9V 3L4For SaleMLS ID #A2332360, Scott Dopko, Associate, Musgrave Agencies. courtesy of Pillar9 System
- C$895,0004 bd3 ba1.6k sqft6106 S Thirteen Street Close, Lloydminster, AB T9V 3S2For SaleMLS ID #A2332958, Colin Clarke, Associate, Musgrave Agencies. courtesy of Pillar9 System
- C$824,9506 bd4 ba2.3k sqft1703 SE 56th Ave, Lloydminster, AB T9V 3L3For Sale
 MLS ID #A2308678, Scott Dopko, Associate, Musgrave Agencies. courtesy of Pillar9 System
 - C$925,0006 bd4 ba1.8k sqft2715 SW 73rd Ave #35, Lloydminster, AB T9V 3L7For Sale
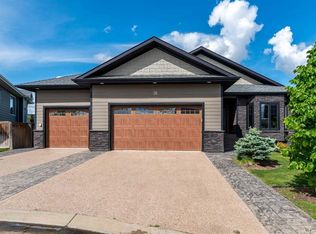 MLS ID #A2322744, Ryan Topley, Associate Broker, Century 21 Drive. courtesy of Pillar9 System
 - C$799,9004 bd4 ba2.1k sqft2010 S 56th Ave, Lloydminster, AB T9V 3M4For SaleMLS ID #A2307659, Michael Dewing, Associate Broker, Re/Max Of Lloydminster. courtesy of Pillar9 System
- C$649,3695 bd3 ba1.5k sqft1306 E 52c Ave, Lloydminster, AB T9V 3L4For SaleMLS ID #A2332498, Alan Etherington, Associate, Century 21 Drive. courtesy of Pillar9 System
- C$649,3695 bd3 ba1.5k sqft1306 52c Ave, Lloydminster, AB T9V 3L4For SaleCentury 21 Canada
- C$504,9504 bd3 ba1.2k sqft5945 N 18th St, Lloydminster, AB T9V 3P5For SaleMLS ID #A2324850, Scott Dopko, Associate, Musgrave Agencies. courtesy of Pillar9 System
- C$819,9005 bd4 ba2.2k sqft5209 N 19th St, Lloydminster, AB T9V 3K6For SaleMLS ID #A2321949, Christopher Parsons, Associate, Musgrave Agencies. courtesy of Pillar9 System
- C$749,9003 bd2 ba1.5k sqft6017 NW 13th St, Lloydminster, AB T9V 3L4New ConstructionMLS ID #A2288356, Lane Columbine, Associate, Musgrave Agencies. courtesy of Pillar9 System
- C$699,9505 bd4 ba1.7k sqft6108 S Seventeen Street Close, Lloydminster, AB T9V 3S1For SaleMLS ID #A2297493, Scott Dopko, Associate, Musgrave Agencies. courtesy of Pillar9 System
- C$579,9005 bd3 ba1.5k sqft1802 E 59b Ave, Lloydminster, AB T9V 3P5For SaleMLS ID #A2320504, Deb Kent-Fleck, Associate, Musgrave Agencies. courtesy of Pillar9 System
- C$579,9004 bd3 ba1.5k sqft6105 NE 24th St, Lloydminster, AB T9V 3J8For SaleMLS ID #A2332705, Harpreet Christie, Broker, Re/Max Of Lloydminster. courtesy of Pillar9 System
- C$729,7774 bd3 ba1.4k sqft7302 37 Street Close, Lloydminster, AB T9V 3P7For SaleCentury 21 Canada
- C$729,7774 bd3 ba1.4k sqft7302 NW 37 Street Close, Lloydminster, AB T9V 3P7For SaleMLS ID #A2313132, Chris Hassall, Associate, Century 21 Drive. courtesy of Pillar9 System
- C$619,9004 bd3 ba1.4k sqft2715 N 73rd Ave #52, Lloydminster, AB T9V 3L7For SaleMLS ID #A2333082, Pattie Todd, Associate, Exp Realty (Lloyd). courtesy of Pillar9 System
- C$689,9005 bd4 ba2k sqft7416 S 29th St, Lloydminster, AB T9V 3N1For SaleMLS ID #A2330090, Harpreet Christie, Broker, Re/Max Of Lloydminster. courtesy of Pillar9 System
- C$899,9505 bd3 ba1.8k sqft484046 NE Rr20 Rural Vermilion Riv, County Of, AB T9V 3K5For SaleMLS ID #A2252721, Scott Dopko, Associate, Musgrave Agencies. courtesy of Pillar9 System
- C$580,0005 bd3 ba1.4k sqft2715 N 73rd Ave #41, Lloydminster, AB T9V 3L8For SaleMLS ID #A2331913, Jenna Noble, Associate, Re/Max Of Lloydminster. courtesy of Pillar9 System
- C$759,9005 bd3 ba1.5k sqft1803 E 60th Ave, Lloydminster, AB T9V 3J6New ConstructionMLS ID #A2308113, Colin Clarke, Associate, Musgrave Agencies. courtesy of Pillar9 System
