Welcome to your brand new dream home! Situated on a large cul-de-sac lot backing onto green space, this stunning 2-storey new construction offers 2,371 sq ft of beautifully finished living space and a triple attached heated garage — perfect for vehicles, toys, or extra storage. Step inside and fall in love with the spacious open-concept main floor, featuring durable vinyl plank flooring, a bright, modern kitchen with plenty of cabinetry and counter space, and a cozy gas fireplace that anchors the living room. Step through the dining area to a covered deck, where you can enjoy peaceful views of the green space beyond. Upstairs, you’ll find a bonus room ideal for movie nights or a kids’ play area, a convenient laundry room, and three bedrooms, including a primary suite with a luxurious 5-piece ensuite and walk-in closet. A 4-piece main bathroom completes the upper level. The fully finished basement offers even more living space with a family room, two additional bedrooms, a full bathroom, and ample storage. From its quiet cul-de-sac location to the private backyard setting, this home combines luxury, comfort, and practicality — the perfect place to put down roots.
New construction
C$1,039,000
1307 N 59a Avenue Close, Lloydminster, AB T9V 3P5
5beds
2,371sqft
Single Family Residence
Built in 2026
0.27 Acres Lot
$-- Zestimate®
C$438/sqft
C$-- HOA
What's special
Large cul-de-sac lotBacking onto green spaceBeautifully finished living spaceSpacious open-concept main floorDurable vinyl plank flooringBright modern kitchenCozy gas fireplace
- 304 days
- 8
- 0
Zillow last checked:
Listing updated:
Listed by:
Scott Dopko, Associate,
Musgrave Agencies
Source: courtesy of Pillar9 System,MLS®#: A2267751 Originating MLS®#: Lloydminster
Originating MLS®#: LloydminsterFacts & features
Interior
Bedrooms & bathrooms
- Bedrooms: 5
- Bathrooms: 4
- Full bathrooms: 3
- 1/2 bathrooms: 1
Other
- Level: Second
- Dimensions: 13`3" x 14`5"
Bedroom
- Level: Second
- Dimensions: 11`0" x 10`9"
Bedroom
- Level: Second
- Dimensions: 10`0" x 10`9"
Bedroom
- Level: Basement
- Dimensions: 8`8" x 10`2"
Bedroom
- Level: Basement
- Dimensions: 10`3" x 12`9"
Other
- Level: Main
- Dimensions: 0`0" x 0`0"
Other
- Level: Second
- Dimensions: 0`0" x 0`0"
Other
- Level: Basement
- Dimensions: 0`0" x 0`0"
Other
- Level: Second
- Dimensions: 0`0" x 0`0"
Bonus room
- Level: Second
- Dimensions: 13`2" x 13`7"
Dining room
- Level: Main
- Dimensions: 14`2" x 11`6"
Family room
- Level: Basement
- Dimensions: 26`7" x 25`0"
Kitchen
- Level: Main
- Dimensions: 18`0" x 10`4"
Laundry
- Level: Second
- Dimensions: 7`11" x 8`9"
Living room
- Level: Main
- Dimensions: 13`2" x 14`0"
Office
- Level: Main
- Dimensions: 9`7" x 11`3"
Storage
- Level: Basement
- Dimensions: 5`10" x 21`0"
Heating
- Forced Air, Natural Gas
Cooling
- None
Appliances
- Included: Garage Control(s)
- Laundry: Upper Level
Features
- See Remarks
- Flooring: Carpet
- Basement: Full
- Number of fireplaces: 1
- Fireplace features: Gas
Interior area
- Total interior livable area: 2,371 sqft
Property
Parking
- Total spaces: 6
- Parking features: Garage - Attached
- Attached garage spaces: 3
Features
- Levels: Two,2 Storey
- Stories: 1
- Patio & porch: See Remarks
- Exterior features: None
- Fencing: Partial
- Frontage length: 1030.66M 3381`7"
Lot
- Size: 0.27 Acres
- Features: Backs on to Park/Green Space, Cul-De-Sac
Details
- Parcel number: 102186402
- Zoning: R1
Construction
Type & style
- Home type: SingleFamily
- Property subtype: Single Family Residence
Materials
- Stone, Vinyl Siding
- Foundation: ICF Block
- Roof: Asphalt Shingle
Condition
- New construction: Yes
- Year built: 2026
Community & HOA
Community
- Features: None
- Subdivision: Lakeside
HOA
- Has HOA: No
Location
- Region: Lloydminster
Financial & listing details
- Price per square foot: C$438/sqft
- Date on market: 10/29/2025
- Inclusions: N/A
Price history
Price history is unavailable.
Public tax history
Tax history is unavailable.
Climate risks
Neighborhood: T9V
Nearby schools
GreatSchools rating
No schools nearby
We couldn't find any schools near this home.
- C$985,0004 bd4 ba1.5k sqft5913 N 13th St, Lloydminster, AB T9V3L4For Sale
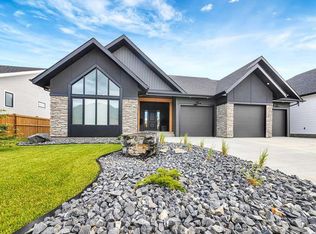
- C$749,9003 bd2 ba1.5k sqft6017 NW 13th St, Lloydminster, AB T9V3L4New Construction

- C$1,079,0004 bd3 ba1.5k sqft6002 S 13th St, Lloydminster, AB T9V3L4For Sale
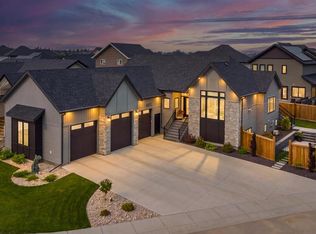
- C$579,9005 bd3 ba1.5k sqft1802 E 59b Ave, Lloydminster, AB T9V3P5For Sale

Similar homes
- C$985,0004 bd4 ba1.5k sqft5913 N 13th St, Lloydminster, AB T9V 3L4For SaleMLS ID #A2324909, Scott Dopko, Associate, Musgrave Agencies. courtesy of Pillar9 System
- C$1,079,0004 bd3 ba1.5k sqft6002 S 13th St, Lloydminster, AB T9V 3L4For SaleMLS ID #A2332360, Scott Dopko, Associate, Musgrave Agencies. courtesy of Pillar9 System
- C$1,179,0005 bd5 ba2.8k sqft6210 S Twenty Street Close, Lloydminster, AB T9V 3R3For Sale
 MLS ID #A2310529, David Kadun, Associate, Lpt Realty. courtesy of Pillar9 System
 - C$824,9506 bd4 ba2.3k sqft1703 SE 56th Ave, Lloydminster, AB T9V 3L3For Sale
 MLS ID #A2308678, Scott Dopko, Associate, Musgrave Agencies. courtesy of Pillar9 System
