Breathe Deep with Acreage Living. This impressive custom-designed home has a stunning landscape and a large shop with guest house. Wake up to gently rolling hills, nearby ponds, and mature evergreen trees in Morning Gold Estates. The main house is an immaculate 4-bedroom, 3.5-bathroom home with all the luxury a custom designed home deserves. Open the door to a spacious foyer where a bright and beautiful 2,300 square foot 2-storey home awaits. Styled in timeless neutrals and classic black accents you are welcomed by an impressive 18-foot floor- to- ceiling entrance detailed with custom accents, along with a gorgeous, curved staircase, and amazing features like arched entries and artistic glass windows. Filled with natural light the large kitchen and dining area has an open-concept design that overlooks the breathtaking outdoor view. Each room in the house has been thoughtfully designed, making this home a dream escape. Stepping outside, be prepared to fall in love with the stunning landscape. This property is breathtaking, offering the serenity that comes with acreage living. A large 36’ x 40’ detached, 4-car garage/shop (built in 2010) is situated to the west of the main house. A spacious 2-bedroom, 1 bathroom guest house rests above the shop. This incredible property is located 10 minutes west of Lloydminster; paved roads will bring you to the front gates of this executive property. This is a rare opportunity to experience your own personal paradise!
For sale
C$999,999
2 Morning Gold Ests, County Of, AB T9V 0M2
4beds
2,315sqft
Single Family Residence
Built in 1999
2.99 Acres Lot
$-- Zestimate®
C$432/sqft
C$-- HOA
What's special
- 118 days |
- 5 |
- 0 |
Zillow last checked:
Listing updated:
Listed by:
Colin Clarke, Associate,
Musgrave Agencies,
Deb Kent-Fleck, Associate,
Musgrave Agencies
Source: courtesy of Pillar9 System,MLS®#: A2296659 Originating MLS®#: Lloydminster
Originating MLS®#: LloydminsterFacts & features
Interior
Bedrooms & bathrooms
- Bedrooms: 4
- Bathrooms: 4
- Full bathrooms: 3
- 1/2 bathrooms: 1
Other
- Level: Main
- Dimensions: 15`1" x 17`5"
Bedroom
- Level: Second
- Dimensions: 10`5" x 11`7"
Bedroom
- Level: Second
- Dimensions: 10`8" x 12`7"
Bedroom
- Level: Basement
- Dimensions: 11`7" x 13`9"
Other
- Level: Main
- Dimensions: 5`1" x 7`7"
Other
- Level: Second
- Dimensions: 10`5" x 4`10"
Other
- Level: Basement
- Dimensions: 6`9" x 6`9"
Other
- Level: Main
- Dimensions: 9`6" x 5`9"
Family room
- Level: Second
- Dimensions: 25`0" x 15`0"
Kitchen
- Level: Main
- Dimensions: 14`11" x 22`11"
Living room
- Level: Main
- Dimensions: 14`5" x 13`11"
Office
- Level: Basement
- Dimensions: 29`8" x 23`8"
Heating
- Forced Air, Natural Gas
Cooling
- None
Appliances
- Included: Dishwasher, Garage Control(s), Humidifier, Microwave, Refrigerator, Stove(s), Washer/Dryer
- Laundry: In Bathroom
Features
- Kitchen Island, Walk-In Closet(s)
- Flooring: Carpet
- Windows: Window Coverings
- Basement: Full
- Number of fireplaces: 2
- Fireplace features: Gas
Interior area
- Total interior livable area: 2,315 sqft
Video & virtual tour
Property
Parking
- Total spaces: 10
- Parking features: Garage - Attached
- Attached garage spaces: 6
Features
- Levels: Two,2 Storey
- Stories: 1
- Patio & porch: Deck, Patio
- Exterior features: Fire Pit
- Fencing: None
Lot
- Size: 2.99 Acres
- Features: Backs on to Park/Green Space, Corner Lot, Garden, Gazebo, Gentle Sloping, Irregular Lot, Lawn, Paved, Treed, Underground Sprinklers
Details
- Additional structures: Shed(s)
- Parcel number: 105179700
- Zoning: ACR
Construction
Type & style
- Home type: SingleFamily
- Architectural style: Acreage with Residence
- Property subtype: Single Family Residence
Materials
- Brick, Cedar, Vinyl Siding
- Foundation: Concrete Perimeter
- Roof: Asphalt Shingle
Condition
- New construction: No
- Year built: 1999
Utilities & green energy
- Sewer: Septic Field
- Water: Well
Community & HOA
Community
- Features: Other
- Subdivision: Morning Gold Estates (SW)
HOA
- Has HOA: No
Location
- Region: County Of
Financial & listing details
- Price per square foot: C$432/sqft
- Date on market: 3/26/2026
- Inclusions: T.V. Mounts, Play Structure, 220 Volt Plug, B. I. Sound System, Hot Tub, Natural Gas BBQ Hookup
Colin Clarke, Associate
Colin Clarke, Associate
(780) 875-9159
By pressing Contact Agent, you agree that the real estate professional identified above may call/text you about your search, which may involve use of automated means and pre-recorded/artificial voices. You don't need to consent as a condition of buying any property, goods, or services. Message/data rates may apply. You also agree to our Terms of Use. Zillow does not endorse any real estate professionals. We may share information about your recent and future site activity with your agent to help them understand what you're looking for in a home.
Price history
Price history is unavailable.
Public tax history
Tax history is unavailable.
Climate risks
Neighborhood: T9V
Nearby schools
GreatSchools rating
No schools nearby
We couldn't find any schools near this home.
- C$369,0009.61 Acres2 Plan #820915, County Of, AB T9V2J3Lot/Land

- C$89,9004.71 AcresSW One 50 2 W4 Rural Vermilion Riv, County Of, AB T0B0L0Lot/Land

- C$319,9003 bd3 ba1.2k sqft5002 S 51st Ave #4, Andrew, AB T0B0C0For Sale

- C$439,9005 bd3 ba1.2k sqft5304 W 51st St, Lacombe County, AB T0B3C0For Sale

- C$490,0005 bd3 ba1.4k sqft5310 W 51st St, Vermilion River County, AB T0B0L0For Sale
- C$249,9003 bd2 ba1.2k sqft5207 N 52nd Ave, Czar, AB T0B0Z0For Sale
- C$--4 bd3 ba1.6k sqft5107 55th Street Close, Blackfoot, AB T0B 0LOff Market
- C$624,9005 bd3 ba1.9k sqftRange Road 20 E #493063, Rural, AB T9V2Z7For Sale
Similar homes
- C$899,9505 bd3 ba1.8k sqft484046 NE Rr20 Rural Vermilion Riv, County Of, AB T9V 3K5For Sale
 MLS ID #A2252721, Scott Dopko, Associate, Musgrave Agencies. courtesy of Pillar9 System
 - C$624,9005 bd3 ba1.9k sqftRange Road 20 E #493063, Rural, AB T9V 2Z7For Sale
 MLS ID #A2317534, Wade Graham, Associate, Re/Max Of Lloydminster. courtesy of Pillar9 System
 - C$619,9005 bd3 ba1.3k sqft74 S Hawkstone Estates Rural Vermilion Riv, County Of, AB T9VFor Sale
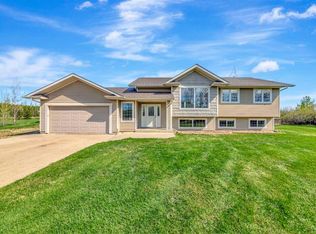 MLS ID #A2315203, Janelle Kohlman, Associate, Re/Max Of Lloydminster. courtesy of Pillar9 System
 - C$925,0006 bd4 ba1.8k sqft2715 SW 73rd Ave #35, Lloydminster, AB T9V 3L7For Sale
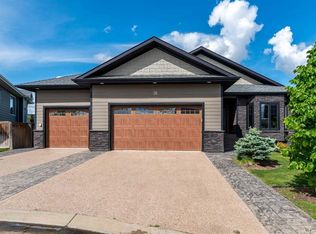 MLS ID #A2322744, Ryan Topley, Associate Broker, Century 21 Drive. courtesy of Pillar9 System
 - C$645,0005 bd3 ba2.5k sqft5010 E 50th Ave, Andrew, AB T0B 0C0For SaleMLS ID #A2302957, Jennifer Gilbert, Associate Broker, Coldwell Banker - City Side Realty. courtesy of Pillar9 System
- C$799,9505 bd4 ba2.1k sqft3805 SE 70th Ave, Lloydminster, AB T9V 3T1For SaleMLS ID #A2328273, Scott Dopko, Associate, Musgrave Agencies. courtesy of Pillar9 System
- C$1,090,0003 bd4 ba2.1k sqft91 W Sandy Bch, Regional Park, SK S9V 0X8For SaleMLS ID #A2324009, Harpreet Christie, Broker, Re/Max Of Lloydminster. courtesy of Pillar9 System
- C$749,9004 bd4 ba2.6k sqft2204 N 59a Avenue Close, Lloydminster, AB T9V 3J3For SaleMLS ID #A2319841, Colin Clarke, Associate, Musgrave Agencies. courtesy of Pillar9 System
- C$819,9005 bd4 ba2.2k sqft5209 N 19th St, Lloydminster, AB T9V 3K6For SaleMLS ID #A2321949, Christopher Parsons, Associate, Musgrave Agencies. courtesy of Pillar9 System
- C$693,9004 bd3 ba1.6k sqftN Northeast 24 51 1 W4 Rural Vermilion Riv, County Of, AB T0B 2P0For SaleMLS ID #A2248318, Teneille Zellweger, Associate, Exp Realty (Lloyd). courtesy of Pillar9 System
- C$1,049,9504 bd4 ba1.5k sqft5913 N 13th St, Lloydminster, AB T9V 3L4For SaleMLS ID #A2324909, Scott Dopko, Associate, Musgrave Agencies. courtesy of Pillar9 System
- C$1,179,0005 bd5 ba2.8k sqft6210 S Twenty Street Close, Lloydminster, AB T9V 3R3For SaleMLS ID #A2310529, David Kadun, Associate, Lpt Realty. courtesy of Pillar9 System
- C$799,9004 bd4 ba2.1k sqft2010 S 56th Ave, Lloydminster, AB T9V 3M4For SaleMLS ID #A2307659, Michael Dewing, Associate Broker, Re/Max Of Lloydminster. courtesy of Pillar9 System
- C$959,9006 bd4 ba3.4k sqft109 E Columbus St, Sandy Beach, SK S9V 1S6For SaleMLS ID #A2301297, Teneille Zellweger, Associate, Exp Realty (Lloyd). courtesy of Pillar9 System
- C$689,9004 bd4 ba1.8k sqftS Pt Sw 28 #35-47-W3, Rural, SK S9V 0Y4For SaleMLS ID #A2314695, Janelle Kohlman, Associate, Re/Max Of Lloydminster. courtesy of Pillar9 System
- C$659,9005 bd4 ba2.2k sqft4014 SE 74th Ave, Lloydminster, AB T9V 2K4For SaleMLS ID #A2275560, Lane Columbine, Associate, Musgrave Agencies. courtesy of Pillar9 System
- C$519,7776 bd3 ba1.4k sqft2308 E 52nd Ave, Lloydminster, AB T9V 2Z8For SaleMLS ID #A2329178, Chris Hassall, Associate, Century 21 Drive. courtesy of Pillar9 System
- C$824,9506 bd4 ba2.3k sqft1703 SE 56th Ave, Lloydminster, AB T9V 3L3For SaleMLS ID #A2308678, Scott Dopko, Associate, Musgrave Agencies. courtesy of Pillar9 System
- C$694,9004 bd4 ba2k sqft1315 W 47a Ave, Lloydminster, SK S9V 2G6For SaleMLS ID #A2324756, Colin Clarke, Associate, Musgrave Agencies. courtesy of Pillar9 System
- C$659,9006 bd4 ba2.3k sqft4002 E 60th Ave, Lloydminster, AB T9V 2R9For SaleMLS ID #A2299125, Enya Denys, Associate, Maxwell Reliant Realty. courtesy of Pillar9 System
