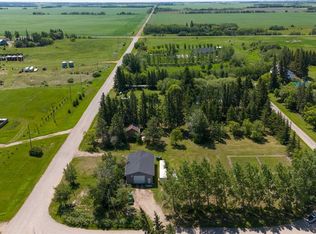
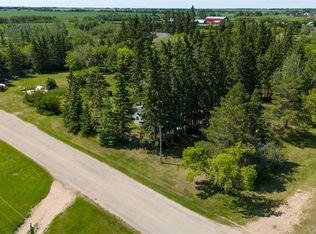
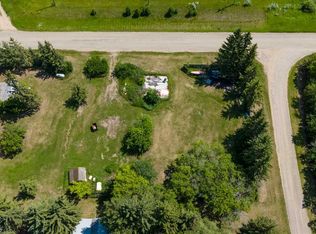
MOTIVATED SELLERS, WILLING TO CONSIDER TRADE OPTIONS IN THE CITY OF LLOYDMINSTER! Unique, stunning, picturesque, quaint, historic, creative, welcoming, warm, functional and fabulous HOME! One can think of so many simple words to describe this one-of-a-kind acreage like property in Streamstown, Alberta. With a short commute to Lloydminster this peaceful paradise like oasis could be your new home! A 2500 square foot 4 bed, 2 bath home sits on seven lots and 1.26 acres of land!! SUBSIDIZE YOUR MORTGAGE with a gorgeous fully contained, one bedroom suite an excellent opportunity for multi-generational living or a COMPLETELY PRIVATE RENTAL UNIT that is just a short stroll across the yard site – this compact home has everything you need and also presents as immaculate. The suite is currently rented short term at $1350/month - generating income! The suite can be sold as fully furnished. A 21x40 detached garage is well lit, heated and leading to a fully fenced yard site that is beautifully treed, immaculately landscaped with a stone patio begging you to relax, a partial wrap around deck, welcoming screened patio, greenhouse and a sizable garden plot. The main house was the original general store and post office in the community, extensively renovated into the special home that is has become today. In entering from the stunning back yard, the foyer provides for plenty of storage and convenient access to a laundry area and boot room. The kitchen is fabulous with a functional layout, views of the back yard, plenty of cabinetry and counter space, included appliance package, eat up island and breakfast area. Adjoining the kitchen is a formal dining space with large windows providing for bright natural light and ample room to host a crowd. The expansive living room has dramatic, high ceilings a wood stove with custom brick surround, room for any furniture arrangement here and French door access to the lovely, screened sunroom. Two-bedroom spaces and the four-piece bath, currently being updated complete the main floor. Upstairs you find two generously sized bedrooms and a three-piece bath well laid out amongst the interesting roof lines to utilize the space to the maximum. The basement provides a sizable family room, supersized storage options and the updated major mechanical. This tastefully decorated, no carpet home has been immaculately and lovingly maintained inside and out, pride of ownership shows here. THESE HOMES HAVE CONVENIENTLY BEEN PRE-INSPECTED and the sellers will happily supply the report with an accepted offer to purchase! Schedule your private viewing today and see for yourself what this property has to offer as there is nothing else like it. Welcome Home!
For sale
C$625,000
5010 E 50th Ave, Andrew, AB T0B 0C0
5beds
2,501sqft
Single Family Residence
Built in ----
1.26 Acres Lot
$-- Zestimate®
C$250/sqft
C$-- HOA
What's special
Fully fenced yard siteStone patioPartial wrap around deckWelcoming screened patioSizable garden plot
- 190 days
- 5
- 0
Zillow last checked:
Listing updated:
Listed by:
Jennifer Gilbert, Associate Broker,
Coldwell Banker - City Side Realty
Source: courtesy of Pillar9 System,MLS®#: A2302957 Originating MLS®#: Lloydminster
Originating MLS®#: LloydminsterFacts & features
Interior
Bedrooms & bathrooms
- Bedrooms: 5
- Bathrooms: 3
- Full bathrooms: 3
Bedroom
- Level: Main
- Dimensions: 11`4" x 10`10"
Bedroom
- Level: Main
- Dimensions: 11`4" x 10`10"
Other
- Level: Second
- Dimensions: 20`9" x 9`4"
Bedroom
- Level: Second
- Dimensions: 14`4" x 12`11"
Bedroom
- Level: Suite
- Dimensions: 11`11" x 8`2"
Other
- Level: Main
- Dimensions: 0`0" x 0`0"
Other
- Level: Second
- Dimensions: 0`0" x 0`0"
Other
- Level: Suite
- Dimensions: 0`0" x 0`0"
Breakfast nook
- Level: Main
- Dimensions: 10`9" x 7`10"
Dining room
- Level: Main
- Dimensions: 19`5" x 11`4"
Dining room
- Level: Suite
- Dimensions: 5`10" x 6`2"
Family room
- Level: Basement
- Dimensions: 21`10" x 10`9"
Foyer
- Level: Main
- Dimensions: 10`3" x 8`7"
Foyer
- Level: Suite
- Dimensions: 10`2" x 8`0"
Other
- Level: Basement
- Dimensions: 9`11" x 8`6"
Kitchen
- Level: Main
- Dimensions: 16`6" x 12`2"
Kitchen
- Level: Suite
- Dimensions: 11`11" x 10`4"
Laundry
- Level: Main
- Dimensions: 11`0" x 5`8"
Laundry
- Level: Suite
- Dimensions: 6`11" x 5`5"
Living room
- Level: Main
- Dimensions: 28`0" x 25`6"
Living room
- Level: Suite
- Dimensions: 21`2" x 10`4"
Storage
- Level: Basement
- Dimensions: 25`10" x 9`11"
Heating
- Fireplace(s), Floor Furnace, Forced Air, Natural Gas
Cooling
- None
Appliances
- Included: Dishwasher, Dryer, Garage Control(s), Microwave Hood Fan, Refrigerator, Stove(s), Washer
- Laundry: Main Level
Features
- Breakfast Bar, High Ceilings, Kitchen Island, Laminate Counters, No Smoking Home, Open Floorplan, Recessed Lighting, Storage, Sump Pump(s)
- Flooring: Concrete, Linoleum
- Doors: French Doors
- Windows: Window Coverings
- Basement: Partial
- Number of fireplaces: 1
- Fireplace features: Living Room, Wood Burning Stove
Interior area
- Total interior livable area: 2,501 sqft
Property
Parking
- Total spaces: 4
- Parking features: Double Garage Detached, Driveway, Garage Door Opener, Garage Faces Side, Heated Garage, Insulated
- Garage spaces: 3
- Has uncovered spaces: Yes
Features
- Levels: One and One Half,1 and Half Storey
- Stories: 1.5
- Entry location: Below Grade
- Patio & porch: Deck, Patio, Screened, Side Porch, Wrap Around
- Exterior features: Fire Pit, Garden, Private Entrance, Private Yard, Rain Barrel/Cistern(s)
- Fencing: Fenced
Lot
- Size: 1.26 Acres
- Features: Back Yard, City Lot, Corner Lot, Garden, Irregular Lot, Landscaped, Lawn, Many Trees, Native Plants, Pie Shaped Lot, Private
Details
- Additional structures: Bungalow, Greenhouse
- Parcel number: 105181421
- Zoning: RES
Construction
Type & style
- Home type: SingleFamily
- Architectural style: Acreage with Residence
- Property subtype: Single Family Residence
Materials
- Vinyl Siding, Wood Frame
- Foundation: Other, Wood
- Roof: Asphalt Shingle
Condition
- New construction: No
Community & HOA
Community
- Features: Park
- Subdivision: NONE
HOA
- Has HOA: No
Location
- Region: Andrew
Financial & listing details
- Price per square foot: C$250/sqft
- Date on market: 4/17/2026
- Inclusions: N/A
Price history
Price history is unavailable.
Public tax history
Tax history is unavailable.
Climate risks
Neighborhood: T0B
Nearby schools
GreatSchools rating
No schools nearby
We couldn't find any schools near this home.
Similar homes
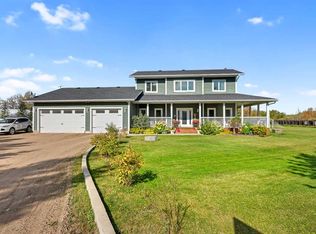
- C$599,9003 bd3 ba2.4k sqft5009 SE 50th St, Chipman, AB T0B 0W0For Sale
 MLS ID #A2347371, Lane Columbine, Associate, Musgrave Agencies. courtesy of Pillar9 System
 - C$649,7774 bd2 ba1.7k sqft524026 Broad St #4-SE-25, Provost No. 52, AB T0B 3A0For Sale
 MLS ID #A2350617, Chris Hassall, Associate, Century 21 Drive. courtesy of Pillar9 System
 - C$479,9004 bd3 ba1.4k sqft5310 W 51st St, Vermilion River County, AB T0B 0L0For Sale
 MLS ID #A2345983, Colin Clarke, Associate, Musgrave Agencies. courtesy of Pillar9 System
 - C$649,9005 bd4 ba2.2k sqft4014 SE 74th Ave, Lloydminster, AB T9V 2K4For Sale
 MLS ID #A2341869, Lane Columbine, Associate, Musgrave Agencies. courtesy of Pillar9 System
