Welcome to #38, 2715 73 Avenue, an impressive modified bi-level located in the gated community of Lakeshore Estates. Offering over 1,900 sq. ft. plus a fully finished basement, this spacious home provides plenty of room for the entire family. The main living area features vaulted ceilings, hardwood and tile flooring, a gas fireplace and an open-concept kitchen with quartz countertops, a large island and pantry. The private primary retreat is a standout, featuring an oversized walk-in closet and luxurious 6-piece spa-like ensuite. Additional highlights include central air conditioning, BBQ gas line, a generous basement family room, ample storage and a triple attached garage with triple concrete driveway, yard access and gas line for future heat. Outside you'll find a landscaped yard and shed. Enjoy the privacy and appeal of gated living, with the $180 monthly fee covering road snow removal and gate maintenance. A distinctive Lakeshore Estates home combining space, comfort and an exceptional layout. 3D Virtual Tour Available!
For sale
C$659,900
2715 NW 73rd Ave #38, Lloydminster, AB T9V 3L7
6beds
1,947sqft
Single Family Residence
Built in 2014
8,276 Square Feet Lot
$-- Zestimate®
C$339/sqft
C$180/mo HOA
What's special
Fully finished basementVaulted ceilingsHardwood and tile flooringGas fireplaceOpen-concept kitchenQuartz countertopsLarge island
- 1 day
- 7
- 0
Zillow last checked:
Listing updated:
Listed by:
Harpreet Christie, Broker,
Re/Max Of Lloydminster
Source: courtesy of Pillar9 System,MLS®#: A2339812 Originating MLS®#: Lloydminster
Originating MLS®#: LloydminsterFacts & features
Interior
Bedrooms & bathrooms
- Bedrooms: 6
- Bathrooms: 3
- Full bathrooms: 3
Bedroom
- Level: Main
- Dimensions: 11`0" x 14`0"
Bedroom
- Level: Main
- Dimensions: 13`0" x 11`0"
Bedroom
- Level: Main
- Dimensions: 11`0" x 11`0"
Other
- Level: Second
- Dimensions: 13`0" x 19`0"
Bedroom
- Level: Basement
- Dimensions: 13`0" x 10`0"
Bedroom
- Level: Basement
- Dimensions: 11`0" x 13`0"
Other
- Level: Main
- Dimensions: 0`0" x 0`0"
Other
- Level: Basement
- Dimensions: 0`0" x 0`0"
Other
- Level: Second
- Dimensions: 0`0" x 0`0"
Dining room
- Level: Main
- Dimensions: 8`0" x 15`0"
Family room
- Level: Basement
- Dimensions: 22`0" x 30`0"
Foyer
- Level: Main
- Dimensions: 14`0" x 9`0"
Other
- Level: Basement
- Dimensions: 0`0" x 0`0"
Kitchen
- Level: Main
- Dimensions: 19`0" x 13`0"
Laundry
- Level: Main
- Dimensions: 0`0" x 0`0"
Living room
- Level: Main
- Dimensions: 12`0" x 15`0"
Heating
- Forced Air, Natural Gas
Cooling
- Central Air
Appliances
- Included: Dishwasher, Microwave Hood Fan, Refrigerator, Stove(s)
- Laundry: In Basement, Laundry Room
Features
- Pantry, Vaulted Ceiling(s), Walk-In Closet(s)
- Flooring: Carpet, Hardwood, Tile
- Basement: Full
- Number of fireplaces: 1
- Fireplace features: Gas
Interior area
- Total interior livable area: 1,947 sqft
Video & virtual tour
Property
Parking
- Total spaces: 6
- Parking features: Concrete, Garage Door Opener, Insulated, Parking Pad, Attached Garage
- Attached garage spaces: 3
- Has uncovered spaces: Yes
Features
- Levels: Bi-Level,Modified Bi-Level
- Stories: 1
- Patio & porch: Deck
- Exterior features: BBQ gas line
- Fencing: Fenced
- Frontage length: 21.03M 69`0"
Lot
- Size: 8,276 Square Feet
- Features: Back Yard, Front Yard, Irregular Lot, Landscaped, Lawn, Treed
Details
- Additional structures: Shed(s)
- Parcel number: 112648528
- Zoning: LDR
Construction
Type & style
- Home type: SingleFamily
- Property subtype: Single Family Residence
Materials
- Stone, Vinyl Siding, Wood Frame
- Foundation: Concrete Perimeter
- Roof: Asphalt Shingle
Condition
- New construction: No
- Year built: 2014
Community & HOA
Community
- Features: Sidewalks, Street Lights
- Subdivision: Parkview Estates
HOA
- Has HOA: Yes
- Amenities included: Snow Removal
- Services included: See Remarks, Snow Removal
- HOA fee: C$180 monthly
Location
- Region: Lloydminster
Financial & listing details
- Price per square foot: C$339/sqft
- Date on market: 8/28/2026
- Inclusions: n/a
Price history
Price history is unavailable.
Public tax history
Tax history is unavailable.
Climate risks
Neighborhood: T9V
Nearby schools
GreatSchools rating
No schools nearby
We couldn't find any schools near this home.
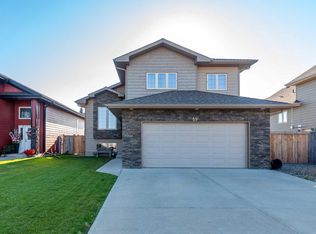
- C$489,7775 bd3 ba1.3k sqft2715 73rd Ave #59, Lloydminster, AB T9V3L7For Sale
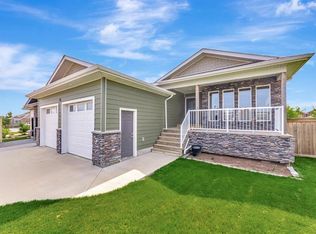
- C$574,0005 bd3 ba1.4k sqft2715 N 73rd Ave #41, Lloydminster, AB T9V3L8For Sale
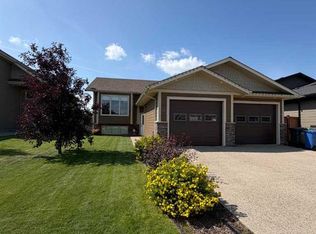
- C$565,0004 bd3 ba1.3k sqft2715 S 73rd Ave #6, Lloydminster, AB T9V3L7For Sale

- C$595,0005 bd3 ba1.4k sqft2715 E 73rd Ave #61, Lloydminster, AB T9V3L7For Sale
Similar homes
- C$592,5005 bd3 ba1.3k sqft2715 S 73rd Ave #33, Lloydminster, AB T9V 3L8For Sale
 MLS ID #A2340654, Scott Dopko, Associate, Musgrave Agencies. courtesy of Pillar9 System
 - C$489,7775 bd3 ba1.3k sqft2715 73rd Ave #59, Lloydminster, AB T9V 3L7For SaleCentury 21 Canada
- C$595,0005 bd3 ba1.4k sqft2715 E 73rd Ave #61, Lloydminster, AB T9V 3L7For SaleMLS ID #A2334486, David Kadun, Associate, Lpt Realty. courtesy of Pillar9 System
- C$489,7775 bd3 ba1.3k sqft2715 E 73rd Ave #59, Lloydminster, AB T9V 3L7For Sale
 MLS ID #A2339695, Aaron Rawlake, Associate, Century 21 Drive. courtesy of Pillar9 System
