This home is the one you have been waiting for to come on the market, and shows pride in ownership throughout!! Everything you have been wanting for in a family home and everything you have been wishing for in location.... The moment you walk through the door this home will call your name!! Fully finished throughout, this 2+2- bedroom, 2+1 -bathroom home has been lightly lived in and is move in ready. This home features vaulted ceilings in Livingroom and kitchen/dining area, large entryway, separate garage entrance that is separate from the front entrance leaving more room for greeting guests at front entrance and less possibility of the garage entrance affecting traffic flow to the basement. The basement Recreation room is large and features a gas fireplace which can take the chill off on the cold winter nights, The basement also features a fully functioning sauna for you to relax and rejuvenate after long days at work. The location is Premier to other homes in this price range with non- busy streets and closeness to Bud Miller park adding additional benefit and opportunity for enjoyment. The property features RV parking and an exceptionally well landscaped back yard where you and your family can enjoy endless evenings of entertainment and companionship.
For sale
C$454,900
2307 NW 61a Ave, Lloydminster, AB T9V 3J8
4beds
1,104sqft
Single Family Residence
Built in 2004
6,098 Square Feet Lot
$-- Zestimate®
C$412/sqft
C$-- HOA
What's special
Large entrywaySeparate garage entranceRv parking
- 1 day
- 3
- 0
Zillow last checked:
Listing updated:
Listed by:
Lane Columbine, Associate,
Musgrave Agencies
Source: courtesy of Pillar9 System,MLS®#: A2340957 Originating MLS®#: Lloydminster
Originating MLS®#: LloydminsterFacts & features
Interior
Bedrooms & bathrooms
- Bedrooms: 4
- Bathrooms: 3
- Full bathrooms: 3
Other
- Level: Main
- Dimensions: 11`8" x 12`8"
Bedroom
- Level: Main
- Dimensions: 10`1" x 10`8"
Bedroom
- Level: Basement
- Dimensions: 12`0" x 9`2"
Bedroom
- Level: Basement
- Dimensions: 9`6" x 9`10"
Other
- Level: Main
- Dimensions: 0`0" x 0`0"
Other
- Level: Basement
- Dimensions: 0`0" x 0`0"
Other
- Level: Main
- Dimensions: 0`0" x 0`0"
Dining room
- Level: Main
- Dimensions: 9`6" x 13`8"
Other
- Level: Basement
- Dimensions: 6`0" x 12`0"
Kitchen
- Level: Main
- Dimensions: 8`0" x 15`0"
Living room
- Level: Main
- Dimensions: 11`0" x 15`8"
Sauna
- Level: Basement
- Dimensions: 6`0" x 7`0"
Heating
- Forced Air, Natural Gas
Cooling
- None
Appliances
- Included: Dishwasher, Freezer, Garage Control(s), Microwave, Range Hood, Refrigerator, Stove(s), Washer/Dryer
- Laundry: In Basement
Features
- Kitchen Island, Pantry, Vaulted Ceiling(s), Walk-In Closet(s)
- Flooring: Carpet, Concrete, Laminate, Linoleum
- Windows: Window Coverings
- Basement: Full
- Number of fireplaces: 1
- Fireplace features: Gas
Interior area
- Total interior livable area: 1,104 sqft
Property
Parking
- Total spaces: 5
- Parking features: Concrete, Double Garage Attached, Insulated, Parking Pad, RV Access/Parking
- Attached garage spaces: 2
- Has uncovered spaces: Yes
Features
- Levels: One
- Stories: 1
- Patio & porch: Deck
- Exterior features: Private Yard
- Fencing: Fenced
- Frontage length: 16.00M 52`6"
Lot
- Size: 6,098 Square Feet
- Features: Lawn, Rectangular Lot, Treed
Details
- Additional structures: Shed(s)
- Parcel number: 112121686
- Zoning: LDR
Construction
Type & style
- Home type: SingleFamily
- Architectural style: Bungalow
- Property subtype: Single Family Residence
Materials
- Vinyl Siding, Wood Frame
- Foundation: Concrete Perimeter
- Roof: Asphalt Shingle
Condition
- New construction: No
- Year built: 2004
Community & HOA
Community
- Features: Park, Sidewalks
- Subdivision: Lakeside
HOA
- Has HOA: No
Location
- Region: Lloydminster
Financial & listing details
- Price per square foot: C$412/sqft
- Date on market: 8/28/2026
- Inclusions: Central Vac. R.I. Sauna
Price history
Price history is unavailable.
Public tax history
Tax history is unavailable.
Climate risks
Neighborhood: T9V
Nearby schools
GreatSchools rating
No schools nearby
We couldn't find any schools near this home.
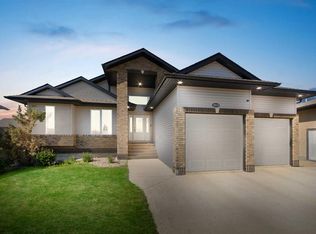
- C$579,9004 bd3 ba1.5k sqft6105 NE 24th St, Lloydminster, AB T9V3J8For Sale
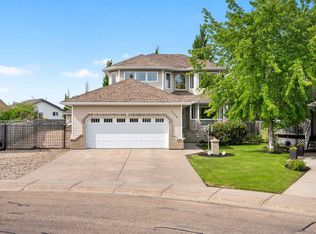
- C$--5 bd3 ba1.4k sqft2016 63 Avenue Close, Lloydminster, AB T9V3K2Off Market
- C$699,9004 bd4 ba2.6k sqft2204 N 59a Avenue Close, Lloydminster, AB T9V3J3For Sale
- C$1,179,0005 bd5 ba2.8k sqft6210 S Twenty Street Close, Lloydminster, AB T9V3R3For Sale

Similar homes
- C$464,9505 bd4 ba1.1k sqft2105 SE 52 Avenue Close, Lloydminster, AB T9V 2Z8For Sale
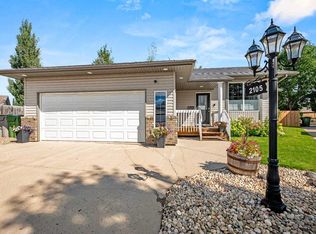 MLS ID #A2340445, Scott Dopko, Associate, Musgrave Agencies. courtesy of Pillar9 System
 - C$489,7775 bd3 ba1.3k sqft2715 73rd Ave #59, Lloydminster, AB T9V 3L7For Sale
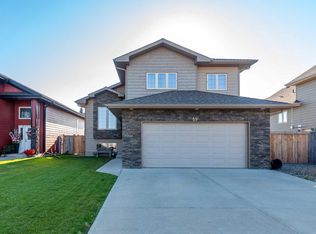 Century 21 Canada
 - C$489,7775 bd3 ba1.3k sqft2715 E 73rd Ave #59, Lloydminster, AB T9V 3L7For Sale
 MLS ID #A2339695, Aaron Rawlake, Associate, Century 21 Drive. courtesy of Pillar9 System
 - C$443,9502 bd3 ba1.1k sqft7306 E 35th St, Lloydminster, AB T9V 3P8For Sale
 MLS ID #A2340370, Scott Dopko, Associate, Musgrave Agencies. courtesy of Pillar9 System
