Welcome to this versatile home located in the desirable Aurora neighbourhood of Lloydminster! Offering a functional layout with the potential to generate additional monthly income, this property is a great option for homeowners looking for extra space and flexibility. The main floor features two bedrooms, two full bathrooms, and a bright open-concept kitchen, dining and living area, creating a comfortable space for everyday living. Downstairs you’ll find two additional bedrooms, a full bathroom, living room and summer kitchen, along with a private exterior entry to the basement. Laundry is conveniently located downstairs and shared between both levels. Outside, enjoy a landscaped yard and double attached garage. All appliances are included, making this home ready for its next owners. Conveniently located close to the hospital, schools and parks, this property offers plenty of possibilities whether you’re looking for additional living space, room for extended family, or the opportunity to help offset your mortgage with additional monthly income.
For sale
C$464,900
4129 N 34th St, Lloydminster, SK S9V 2H5
4beds
1,036sqft
Single Family Residence
Built in 2013
4,356 Square Feet Lot
$-- Zestimate®
C$449/sqft
C$-- HOA
What's special
Functional layoutLandscaped yardDouble attached garage
- 2 days
- 4
- 0
Zillow last checked:
Listing updated:
Listed by:
Candace Bosch, Associate,
Exp Realty (Lloyd)
Source: courtesy of Pillar9 System,MLS®#: A2340489 Originating MLS®#: Lloydminster
Originating MLS®#: LloydminsterFacts & features
Interior
Bedrooms & bathrooms
- Bedrooms: 4
- Bathrooms: 3
- Full bathrooms: 3
Other
- Level: Main
- Dimensions: 11`0" x 13`0"
Bedroom
- Level: Main
- Dimensions: 10`0" x 10`0"
Bedroom
- Level: Basement
- Dimensions: 10`0" x 10`0"
Bedroom
- Level: Basement
- Dimensions: 10`0" x 12`0"
Other
- Level: Main
- Dimensions: 0`0" x 0`0"
Other
- Level: Basement
Other
- Level: Main
- Dimensions: 0`0" x 0`0"
Dining room
- Level: Main
- Dimensions: 10`0" x 13`0"
Family room
- Level: Basement
- Dimensions: 15`0" x 13`0"
Game room
- Level: Basement
- Dimensions: 15`0" x 13`0"
Kitchen
- Level: Main
- Dimensions: 15`0" x 13`0"
Laundry
- Level: Basement
- Dimensions: 0`0" x 0`0"
Living room
- Level: Main
- Dimensions: 14`0" x 11`0"
Storage
- Level: Basement
- Dimensions: 8`0" x 10`0"
Heating
- Forced Air, Natural Gas
Cooling
- None
Appliances
- Included: Dishwasher, Electric Stove, Microwave Hood Fan, Refrigerator, Washer/Dryer
- Laundry: In Basement
Features
- See Remarks
- Flooring: Carpet, Hardwood, Laminate, Linoleum
- Basement: Full
- Has fireplace: No
Interior area
- Total interior livable area: 1,036 sqft
- Finished area above ground: 1,036
- Finished area below ground: 1,036
Property
Parking
- Total spaces: 4
- Parking features: Concrete, Double Garage Attached
- Attached garage spaces: 2
- Has uncovered spaces: Yes
Features
- Levels: One,Bi-Level
- Stories: 1
- Patio & porch: Deck
- Exterior features: None
- Fencing: Fenced
- Frontage length: 12.19M 40`0"
Lot
- Size: 4,356 Square Feet
- Dimensions: 40x118
- Features: Back Yard, Lawn
Details
- Zoning: R1
Construction
Type & style
- Home type: SingleFamily
- Property subtype: Single Family Residence
Materials
- Vinyl Siding, Wood Frame
- Roof: Asphalt Shingle
Condition
- New construction: No
- Year built: 2013
Community & HOA
Community
- Features: None
- Subdivision: Aurora
HOA
- Has HOA: No
Location
- Region: Lloydminster
Financial & listing details
- Price per square foot: C$449/sqft
- Date on market: 8/28/2026
- Inclusions: N/A
Price history
Price history is unavailable.
Public tax history
Tax history is unavailable.
Climate risks
Neighborhood: S9V
Nearby schools
GreatSchools rating
No schools nearby
We couldn't find any schools near this home.
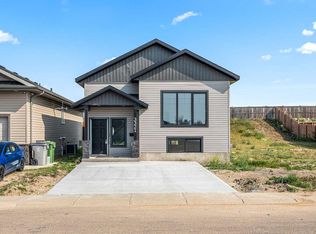
- C$379,9002 bd2 ba1.1k sqft3321 W 41st Ave, Lloydminster, SK S9V2K6New Construction
- C$454,9503 bd3 ba1.6k sqft3616 N 41b Ave #20, Lloydminster, SK S9V2L2New Construction

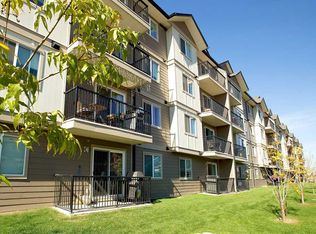
- C$--2 bd1 ba859 sqft3615 41b Ave #D530B35DC, Lloydminster, SK S9V2J6Off Market
- C$--1 bd1 ba670 sqft3615 41b Ave #51889B6AE, Lloydminster, SK S9V2J6Off Market
Similar homes
- C$454,9004 bd3 ba1.1k sqft2307 NW 61a Ave, Lloydminster, AB T9V 3J8For Sale
 MLS ID #A2340957, Lane Columbine, Associate, Musgrave Agencies. courtesy of Pillar9 System
 - C$464,9505 bd4 ba1.1k sqft2105 SE 52 Avenue Close, Lloydminster, AB T9V 2Z8For Sale
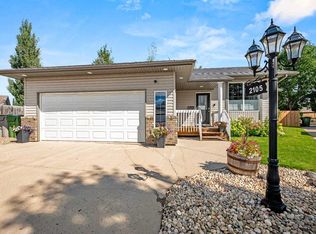 MLS ID #A2340445, Scott Dopko, Associate, Musgrave Agencies. courtesy of Pillar9 System
 - C$489,7775 bd3 ba1.3k sqft2715 73rd Ave #59, Lloydminster, AB T9V 3L7For Sale
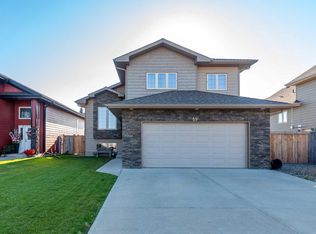 Century 21 Canada
 - C$499,9004 bd3 ba1.1k sqft3805 W 42nd Ave, Lloydminster, SK S9V 2K4New Construction
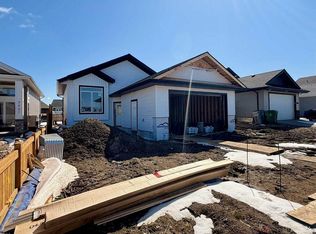 MLS ID #A2335578, Christopher Parsons, Associate, Musgrave Agencies. courtesy of Pillar9 System
