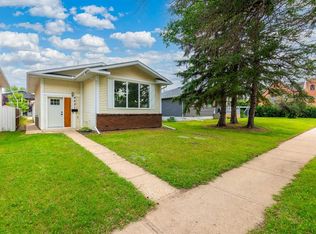
A great option for first-time buyers or anyone looking for extra space to grow! This 1,096 sq ft home on the Saskatchewan side of Lloydminster features two bedrooms and a full bathroom on the main floor, along with a spacious kitchen and dining area and a south-facing living room. The basement offers a family room, two large bedrooms that are finished except for flooring, and plumbing roughed in for a large bathroom. Outside, enjoy the two-tiered deck off the patio doors. Recent updates include shingles replaced approximately two years ago, along with a high-efficiency furnace and heat recovery ventilator (HRV). With plenty of space and room to finish the basement to your liking, this home is worth a look!
For sale
C$279,900
4724 S 46th St, Lloydminster, SK S9V 2A9
4beds
1,012sqft
Single Family Residence
Built in 1997
5,662 Square Feet Lot
$-- Zestimate®
C$277/sqft
C$-- HOA
What's special
High-efficiency furnace
- 9 days
- 16
- 3
Zillow last checked:
Listing updated:
Listed by:
Michael Dewing, Associate Broker,
Re/Max Of Lloydminster
Source: courtesy of Pillar9 System,MLS®#: A2354839 Originating MLS®#: Lloydminster
Facts & features
Interior
Bedrooms & bathrooms
- Bedrooms: 4
- Bathrooms: 1
- Full bathrooms: 1
Other
- Level: Main
- Dimensions: 12`11" x 10`5"
Bedroom
- Level: Main
- Dimensions: 9`11" x 9`3"
Bedroom
- Level: Basement
- Dimensions: 13`5" x 11`0"
Bedroom
- Level: Basement
- Dimensions: 15`0" x 14`0"
Other
- Level: Main
- Dimensions: 0`0" x 0`0"
Dining room
- Level: Main
- Dimensions: 10`11" x 10`7"
Family room
- Level: Basement
- Dimensions: 14`10" x 13`10"
Kitchen
- Level: Main
- Dimensions: 11`9" x 8`9"
Living room
- Level: Main
- Dimensions: 15`6" x 15`0"
Heating
- Forced Air, Natural Gas
Cooling
- None
Appliances
- Included: Dishwasher, Dryer, Electric Stove, Refrigerator, Washer
- Laundry: In Basement
Features
- Kitchen Island, Laminate Counters
- Flooring: Laminate, Linoleum
- Basement: Full
- Has fireplace: No
Interior area
- Total interior livable area: 1,012 sqft
Video & virtual tour
Property
Parking
- Total spaces: 1
- Parking features: Parking Pad
- Has uncovered spaces: Yes
Features
- Levels: One,Bi-Level
- Stories: 1
- Patio & porch: Deck
- Exterior features: None
- Fencing: Fenced
- Frontage length: 12.19M 40`0"
Lot
- Size: 5,662 Square Feet
- Features: Back Yard, Front Yard, Lawn
Details
- Additional structures: Shed(s)
- Zoning: LDR
Construction
Type & style
- Home type: SingleFamily
- Property subtype: Single Family Residence
Materials
- Vinyl Siding, Wood Frame
- Roof: Asphalt Shingle
Condition
- New construction: No
- Year built: 1997
Community & HOA
Community
- Features: None
- Subdivision: East Lloydminster
HOA
- Has HOA: No
Location
- Region: Lloydminster
Financial & listing details
- Price per square foot: C$277/sqft
- Date on market: 10/27/2026
- Inclusions: none
Price history
Price history is unavailable.
Public tax history
Tax history is unavailable.
Climate risks
Neighborhood: S9V
Nearby schools
GreatSchools rating
No schools nearby
We couldn't find any schools near this home.
Similar homes
- C$309,9504 bd3 ba1.1k sqft5015 N 47th St, Lloydminster, AB T9V 0E8For Sale
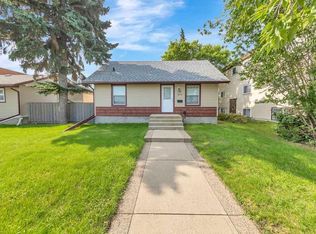 MLS ID #A2356940, Scott Dopko, Associate, Musgrave Agencies. courtesy of Pillar9 System
- C$280,0004 bd2 ba930 sqft4821 48th St, Lloydminster, SK S9V 0K6For Sale
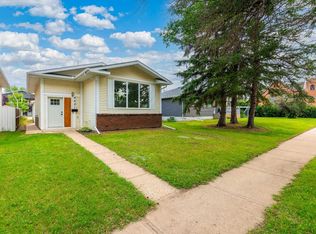 Century 21 Canada
- C$280,0004 bd2 ba930 sqft4821 N 48th St, Lloydminster, SK S9V 0K6For Sale
 MLS ID #A2331481, Rita Baxter, Associate Broker, Century 21 Drive. courtesy of Pillar9 System
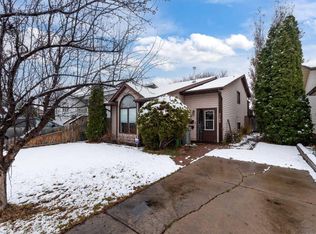
- C$269,9003 bd2 ba875 sqft3109 45a Ave, Lloydminster, SK S9V 1X8For Sale
 Century 21 Canada
