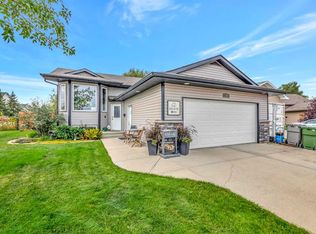
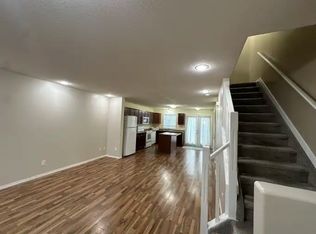
Welcome to Wallacefield! This 2007 bi-level offers 4 bedrooms, 2 bathrooms and plenty of living space for a first-time buyer, growing family or anyone looking for a practical home with room to spread out. Step inside to a bright main floor filled with natural light, where vaulted ceilings add to the open feel of the kitchen, dining and living areas. Two bedrooms and a 4-piece bathroom complete the main level. Downstairs is where this home really adds to its living space, with two more bedrooms, a 3-piece bathroom and a large family room with plenty of room for movie nights, a games area or simply relaxing with family and friends. Outside, the fenced and landscaped backyard leaves you with plenty of green space to enjoy, along with a deck for summer barbecues and a shed for additional storage. A city park is within walking distance, while convenient access to Highway 17 and 12th Street keeps schools, shopping, restaurants and the Servus Sports Centre within easy reach. All appliances are included, including the freezer, with a recently replaced microwave and a dishwasher that is less than a year old. If you’ve been looking for an affordable 4-bedroom home with a functional layout, a fully developed basement and room both inside and out, 4716 19 Street is definitely worth a look. Check out the 3D virtual tour and floor plan!
For sale
C$329,777
4716 S 19th St, Lloydminster, SK S9V 0Z7
4beds
1,028sqft
Single Family Residence
Built in 2007
5,227 Square Feet Lot
$-- Zestimate®
C$321/sqft
C$-- HOA
What's special
Fenced and landscaped backyardDeck for summer barbecuesShed for additional storageAll appliances are includedRecently replaced microwaveFully developed basementFunctional layout
- 5 days
- 14
- 0
Zillow last checked:
Listing updated:
Listed by:
Chris Hassall, Associate,
Century 21 Drive
Source: courtesy of Pillar9 System,MLS®#: A2355259 Originating MLS®#: Lloydminster
Facts & features
Interior
Bedrooms & bathrooms
- Bedrooms: 4
- Bathrooms: 2
- Full bathrooms: 2
Bedroom
- Level: Main
- Dimensions: 9`10" x 13`11"
Other
- Level: Main
- Dimensions: 13`8" x 10`6"
Bedroom
- Level: Basement
- Dimensions: 9`10" x 14`2"
Bedroom
- Level: Basement
- Dimensions: 9`3" x 13`11"
Other
- Level: Main
- Dimensions: 8`6" x 6`0"
Other
- Level: Basement
- Dimensions: 8`3" x 6`6"
Dining room
- Level: Main
- Dimensions: 9`5" x 7`6"
Family room
- Level: Basement
- Dimensions: 20`4" x 24`4"
Kitchen
- Level: Main
- Dimensions: 13`0" x 10`6"
Laundry
- Level: Basement
- Dimensions: 8`4" x 14`4"
Living room
- Level: Main
- Dimensions: 13`0" x 16`11"
Heating
- Floor Furnace, Forced Air, Natural Gas
Cooling
- None
Appliances
- Included: Dishwasher, Microwave Hood Fan, Refrigerator, Stove(s), Washer/Dryer Stacked
- Laundry: In Basement
Features
- Laminate Counters, Storage, Sump Pump(s), Vaulted Ceiling(s)
- Flooring: Carpet, Laminate, Linoleum
- Basement: Full
- Has fireplace: No
Interior area
- Total interior livable area: 1,028 sqft
Video & virtual tour
Property
Parking
- Total spaces: 2
- Parking features: Driveway, Off Street
- Has uncovered spaces: Yes
Features
- Levels: Bi-Level
- Stories: 1
- Patio & porch: Deck
- Exterior features: None
- Fencing: Fenced
- Frontage length: 0.00M 0`0"
Lot
- Size: 5,227 Square Feet
- Features: Back Yard, City Lot, Few Trees, Front Yard, Irregular Lot, Landscaped, Lawn
Details
- Additional structures: Shed(s)
- Parcel number: 112203033
- Zoning: LDR
Construction
Type & style
- Home type: SingleFamily
- Property subtype: Single Family Residence
Materials
- Vinyl Siding, Wood Frame
- Foundation: Wood
- Roof: Asphalt Shingle
Condition
- New construction: No
- Year built: 2007
Community & HOA
Community
- Features: Park, Sidewalks, Street Lights
- Subdivision: Wallacefield
HOA
- Has HOA: No
Location
- Region: Lloydminster
Financial & listing details
- Price per square foot: C$321/sqft
- Date on market: 11/2/2026
- Date available: 12/11/2026
- Inclusions: Freezer
Price history
Price history is unavailable.
Public tax history
Tax history is unavailable.
Climate risks
Neighborhood: S9V
Nearby schools
GreatSchools rating
No schools nearby
We couldn't find any schools near this home.
Similar homes
- C$309,9504 bd3 ba1.1k sqft5015 N 47th St, Lloydminster, AB T9V 0E8For Sale
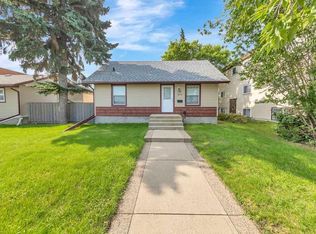 MLS ID #A2356940, Scott Dopko, Associate, Musgrave Agencies. courtesy of Pillar9 System
- C$319,9004 bd2 ba1k sqft3409 W 45a Ave, Lloydminster, SK S9V 1S9For Sale
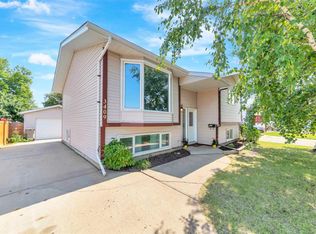 MLS ID #A2332401, Janelle Kohlman, Associate, Re/Max Of Lloydminster. courtesy of Pillar9 System
- C$282,5005 bd2 ba1.1k sqft1512 E 49th Ave, Lloydminster, SK S9V 1T3For Sale
 MLS ID #A2328601, Nicole Harty , Associate, Re/Max Of Lloydminster. courtesy of Pillar9 System
- C$269,9003 bd2 ba875 sqft3109 W 45a Ave, Lloydminster, SK S9V 1X8For Sale
 MLS ID #A2355008, Fred Falkner, Associate, Century 21 Drive. courtesy of Pillar9 System
