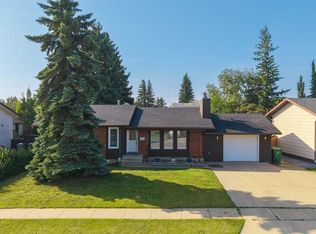
Looking for an investment property with tenants already in place? This well-established **6-bedroom, 3-bathroom revenue property** is currently generating **$3,950 per month**, with all six rooms rented. Each bedroom features its own privacy lock, and the property has a strong rental history with rooms consistently occupied. The seller would ideally like to see the home continue as a revenue property, with the existing tenants remaining in place, making this a great opportunity for an investor looking for immediate rental income. **All furnishings, fixtures and housewares currently in the property are included and will remain as-is**, providing a convenient, turnkey setup for the new owner. The home has seen numerous updates over the years, including **windows, stucco, exterior doors, flooring, bathrooms, furnace, hot water heater and central air conditioning**. With six bedrooms and three full bathrooms, the layout offers plenty of space and functionality for shared accommodations. Outside, you'll find a **private backyard with plenty of room to add a garage**, offering even more future potential. Conveniently located close to **schools, shopping, parks and everyday amenities**, this property combines location, established rental income and long-term investment potential. **Add this one to your investment portfolio and start collecting revenue from day one!**
For sale
C$349,900
3910 E 57th Ave, Lloydminster, AB T9V 2B5
6beds
1,280sqft
Single Family Residence
Built in 1984
6,098 Square Feet Lot
$-- Zestimate®
C$273/sqft
C$-- HOA
What's special
Exterior doorsHot water heaterCentral air conditioningPrivate backyard
- 17 hours |
- 3 |
- 0 |
Zillow last checked:
Listing updated:
Listed by:
Candace Bosch, Associate,
Exp Realty (Lloyd)
Source: courtesy of Pillar9 System,MLS®#: A2340040 Originating MLS®#: Lloydminster
Originating MLS®#: LloydminsterFacts & features
Interior
Bedrooms & bathrooms
- Bedrooms: 6
- Bathrooms: 3
- Full bathrooms: 3
Bedroom
- Level: Main
- Dimensions: 8`0" x 10`0"
Other
- Level: Main
- Dimensions: 10`0" x 12`0"
Bedroom
- Level: Main
- Dimensions: 8`0" x 10`0"
Bedroom
- Level: Basement
- Dimensions: 11`2" x 14`8"
Bedroom
- Level: Basement
- Dimensions: 9`4" x 12`9"
Bedroom
- Level: Basement
- Dimensions: 10`9" x 9`4"
Other
- Level: Main
- Dimensions: 0`0" x 0`0"
Other
- Level: Basement
- Dimensions: 0`0" x 0`0"
Other
- Level: Main
- Dimensions: 0`0" x 0`0"
Dining room
- Level: Main
- Dimensions: 11`0" x 10`0"
Family room
- Level: Basement
- Dimensions: 21`0" x 14`0"
Kitchen
- Level: Main
- Dimensions: 11`0" x 12`0"
Living room
- Level: Main
- Dimensions: 15`0" x 15`0"
Heating
- Forced Air, Natural Gas
Cooling
- Central Air
Appliances
- Included: Dishwasher, Electric Stove, Microwave Hood Fan, Refrigerator, Washer/Dryer
- Laundry: In Basement
Features
- See Remarks
- Flooring: Carpet
- Basement: Full
- Has fireplace: No
Interior area
- Total interior livable area: 1,280 sqft
- Finished area above ground: 1,280
- Finished area below ground: 1,280
Property
Parking
- Total spaces: 2
- Parking features: Off Street
Features
- Levels: One
- Stories: 1
- Patio & porch: Patio
- Exterior features: Private Yard
- Fencing: Fenced
- Frontage length: 18.29M 60`0"
Lot
- Size: 6,098 Square Feet
- Dimensions: 60x105
- Features: Back Yard, Private
Details
- Parcel number: 112810308
- Zoning: R1
Construction
Type & style
- Home type: SingleFamily
- Architectural style: Bungalow
- Property subtype: Single Family Residence
Materials
- Stucco, Wood Frame
- Roof: Asphalt Shingle
Condition
- New construction: No
- Year built: 1984
Community & HOA
Community
- Subdivision: Southridge
HOA
- Has HOA: No
Location
- Region: Lloydminster
Financial & listing details
- Price per square foot: C$273/sqft
- Date on market: 8/27/2026
- Inclusions: N/A
Price history
Price history is unavailable.
Public tax history
Tax history is unavailable.
Climate risks
Neighborhood: T9V
Getting around
63 / 100
Somewhat WalkableNearby schools
GreatSchools rating
No schools nearby
We couldn't find any schools near this home.
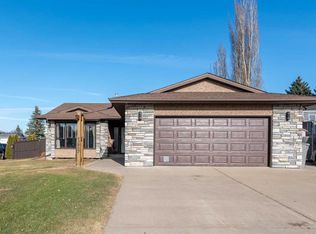
- C$319,9003 bd2 ba1k sqft5709 N 40th St, Lloydminster, AB T9V2P5For Sale

- C$--5 bd3 ba1.7k sqft3807 58th Ave, Lloydminster, AB T9V2P3Off Market
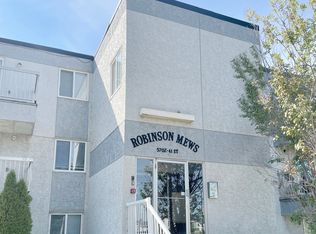
- C$--3 bd2 ba-- sqft5706 41st St #3B-1BA, Lloydminster, AB T9V1H7Off Market
- C$--2 bd1 ba-- sqft5706 41st St #2B-1BA, Lloydminster, AB T9V1H7Off Market
- C$---- bd1 ba-- sqft5706 41st St #STUDIO, Lloydminster, AB T9V1H7Off Market
- C$--2 bd1 ba-- sqft5706 41st St #780073, Lloydminster, AB T9V1H7Off Market
- C$--3 bd1 ba-- sqft5706 41st St #780074, Lloydminster, AB T9V1H7Off Market
- C$--2 bd1 ba-- sqft5706 41st St, Lloydminster, AB T9V1H7Off Market
Similar homes
- C$379,9004 bd3 ba1.1k sqft5410 S 28th St, Lloydminster, AB T9V 2M2For Sale
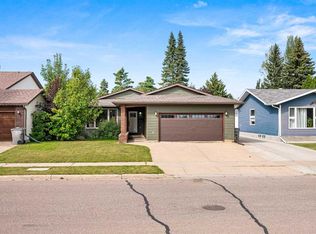 MLS ID #A2340314, Christopher Parsons, Associate, Musgrave Agencies. courtesy of Pillar9 System
 - C$309,9005 bd2 ba1.1k sqft3208 W 54th Ave, Lloydminster, AB T9V 1H2For Sale
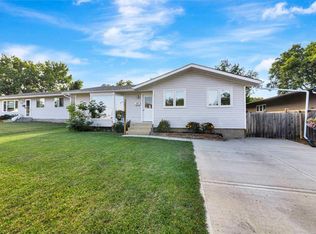 MLS ID #A2339838, Wade Graham, Associate, Re/Max Of Lloydminster. courtesy of Pillar9 System
 - C$349,9005 bd2 ba1k sqft5411 W 28th St, Lloydminster, AB T9V 2M3For Sale
 MLS ID #A2337544, Catrina Macdonald, Broker, The Address Real Estate Group. courtesy of Pillar9 System
 - C$375,0004 bd2 ba1.1k sqft5509 N 29th St, Lloydminster, AB T9V 2A9For Sale
 MLS ID #A2338205, Jenna Noble, Associate, Re/Max Of Lloydminster. courtesy of Pillar9 System
 - C$399,9005 bd3 ba1.2k sqft5103 N 27th St, Lloydminster, AB T9V 2L1For SaleMLS ID #A2338145, Tj Altman, Associate, Lpt Realty. courtesy of Pillar9 System
- C$349,9003 bd2 ba990 sqft5613 N 47th St, Lloydminster, AB T9V 0H2For SaleMLS ID #A2337842, Christopher Parsons, Associate, Musgrave Agencies. courtesy of Pillar9 System
- C$349,9003 bd3 ba1.2k sqft5209 N 47th St, Lloydminster, AB T9V 0G3For SaleMLS ID #A2333912, Michael Dewing, Associate Broker, Re/Max Of Lloydminster. courtesy of Pillar9 System
- C$464,9505 bd4 ba1.1k sqft2105 SE 52 Avenue Close, Lloydminster, AB T9V 2Z8For SaleMLS ID #A2340445, Scott Dopko, Associate, Musgrave Agencies. courtesy of Pillar9 System
- C$339,9004 bd3 ba1.1k sqft5510 S 45th St, Lloydminster, AB T9V 0C2For SaleMLS ID #A2320298, Candace Bosch, Associate, Exp Realty (Lloyd). courtesy of Pillar9 System
- C$307,9004 bd2 ba1.2k sqft3410 S 51a Ave, Lloydminster, AB T9V 1E8For SaleMLS ID #A2337981, Brandon King, Associate, Coldwell Banker - City Side Realty. courtesy of Pillar9 System
- C$319,9003 bd2 ba1k sqft5709 N 40th St, Lloydminster, AB T9V 2P5For SaleMLS ID #A2305990, Candace Bosch, Associate, Exp Realty (Lloyd). courtesy of Pillar9 System
- C$399,5005 bd3 ba1.1k sqft6601 N 39th St, Lloydminster, AB T9V 2Y3For SaleMLS ID #A2329180, Brad Gilbert, Broker, Coldwell Banker - City Side Realty. courtesy of Pillar9 System
- C$369,9004 bd3 ba1.1k sqft5224 W 23rd St, Lloydminster, AB T9V 2R2For SaleMLS ID #A2317449, Michael Dewing, Associate Broker, Re/Max Of Lloydminster. courtesy of Pillar9 System
- C$399,9993 bd2 ba1k sqft5703 N 35th St, Lloydminster, AB T9V 1W9For SaleMLS ID #A2331833, Louis De Kock, Associate, Exp Realty (Lloyd). courtesy of Pillar9 System
- C$269,9006 bd2 ba961 sqft3408 E 52nd Ave, Lloydminster, AB T9V 1H6For SaleMLS ID #A2339075, Ryan Topley, Associate Broker, Century 21 Drive. courtesy of Pillar9 System
- C$399,9005 bd2 ba1.1k sqft6608 S 39th St, Lloydminster, AB T9V 2Z4For SaleMLS ID #A2320650, Colin Clarke, Associate, Musgrave Agencies. courtesy of Pillar9 System
- C$299,9004 bd3 ba1.2k sqft3510 E 57th Ave, Lloydminster, AB T9V 1S7For SaleMLS ID #A2307754, Janelle Kohlman, Associate, Re/Max Of Lloydminster. courtesy of Pillar9 System
- C$399,9004 bd3 ba1.3k sqft3113 W 51st Ave, Lloydminster, AB T9V 1H9For SaleMLS ID #A2335928, Jackie Gartner, Associate Broker, Musgrave Agencies. courtesy of Pillar9 System
- C$374,9003 bd3 ba1.7k sqft2903 E 58th Ave, Lloydminster, AB T9V 1X7For SaleMLS ID #A2332213, Tj Altman, Associate, Lpt Realty. courtesy of Pillar9 System
- C$299,9003 bd1 ba879 sqft5104 S 31st St, Lloydminster, AB T9V 1E3For SaleMLS ID #A2338601, Harpreet Christie, Broker, Re/Max Of Lloydminster. courtesy of Pillar9 System
