Welcome Home! IMMEDIATE POSSESSION IS NOW AVAILABLE! Here you will find a super cute, Saskatchewan side starter home with tons of updates. Modernized kitchen and bathrooms, vinyl siding, some new flooring, updated electrical panel, newer furnace and hot water tank are a few to mention. The stainless steel kitchen appliances and washer/dryer are included items. The living/diningroom combination is an open concept with room for multiple furnishing arrangments. There is also plenty of storage on the main floor with a pantry and large walk in style closet, two bedrooms overlooking the rear yard and a four piece bath. This is a fully finished home with the bonus of a bedroom with a four-piece ensuite bath in the basement. The basement windows are large providing for good natural light. A supersized laundry room with access to a cold room, understairs storage and a comfy family room finish off this space. Outside is a partially fenced back yard, surrounded by trees, there is an awning covered rear patio for enjoying time outdoors and a large storage shed to keep toys out of the elements. Make your move!
For sale
C$227,000
4705 N 49th St, Lloydminster, SK S9V 0L7
3beds
760sqft
Single Family Residence
Built in 1948
3,920 Square Feet Lot
$-- Zestimate®
C$299/sqft
C$-- HOA
What's special
Modernized kitchenVinyl sidingNew flooringStainless steel kitchen appliancesUnderstairs storageComfy family roomAwning covered rear patio
- 56 days
- 12
- 0
Zillow last checked:
Listing updated:
Listed by:
Jennifer Gilbert, Associate Broker,
Coldwell Banker - City Side Realty
Source: courtesy of Pillar9 System,MLS®#: A2348233 Originating MLS®#: Lloydminster
Facts & features
Interior
Bedrooms & bathrooms
- Bedrooms: 3
- Bathrooms: 2
- Full bathrooms: 2
Other
- Level: Main
- Dimensions: 13`2" x 8`4"
Bedroom
- Level: Main
- Dimensions: 10`10" x 8`3"
Bedroom
- Level: Basement
- Dimensions: 10`10" x 8`3"
Other
- Level: Main
Other
- Level: Basement
Other
- Level: Basement
- Dimensions: 7`4" x 7`4"
Family room
- Level: Basement
- Dimensions: 20`11" x 11`2"
Foyer
- Level: Main
- Dimensions: 3`11" x 4`6"
Kitchen
- Level: Main
- Dimensions: 9`7" x 11`8"
Laundry
- Level: Basement
- Dimensions: 11`2" x 5`5"
Other
- Level: Main
- Dimensions: 12`2" x 16`7"
Storage
- Level: Main
- Dimensions: 3`9" x 3`3"
Storage
- Level: Basement
- Dimensions: 11`2" x 5`5"
Heating
- Floor Furnace, Forced Air, Natural Gas
Cooling
- None
Appliances
- Included: Dryer, Range Hood, Refrigerator, Stove(s), Washer
- Laundry: In Basement
Features
- Laminate Counters
- Flooring: Laminate, Linoleum
- Basement: Full
- Has fireplace: No
Interior area
- Total interior livable area: 760 sqft
Property
Parking
- Total spaces: 1
- Parking features: Off Street, Parking Pad
- Has uncovered spaces: Yes
Features
- Levels: One
- Stories: 1
- Patio & porch: Awning(s)
- Exterior features: Private Entrance, Private Yard
- Fencing: Partial
- Frontage length: 10.06M 33`0"
Lot
- Size: 3,920 Square Feet
- Features: Back Lane, Back Yard, City Lot, Few Trees, Front Yard, Private, Rectangular Lot
Details
- Additional structures: Shed(s)
- Parcel number: 112404817
- Zoning: LDR
Construction
Type & style
- Home type: SingleFamily
- Architectural style: Bungalow
- Property subtype: Single Family Residence
Materials
- Vinyl Siding, Wood Frame
- Foundation: Concrete Perimeter
- Roof: Asphalt Shingle
Condition
- New construction: No
- Year built: 1948
Community & HOA
Community
- Features: Park, Playground, Sidewalks, Street Lights
- Subdivision: North Lloydminster
HOA
- Has HOA: No
Location
- Region: Lloydminster
Financial & listing details
- Price per square foot: C$299/sqft
- Date on market: 9/25/2026
- Inclusions: N/A
Price history
Price history is unavailable.
Public tax history
Tax history is unavailable.
Climate risks
Neighborhood: S9V
Nearby schools
GreatSchools rating
No schools nearby
We couldn't find any schools near this home.
Similar homes
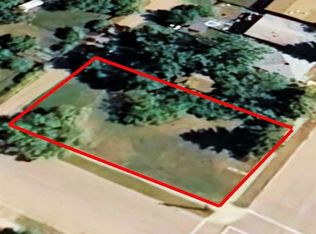
- C$228,0003 bd2 ba786 sqft4817 N 40th St, Lloydminster, SK S9V 0C3For Sale
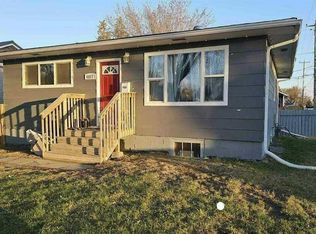 MLS ID #A2333825, Jonathan David, Broker, Pg Direct Realty Ltd.. courtesy of Pillar9 System
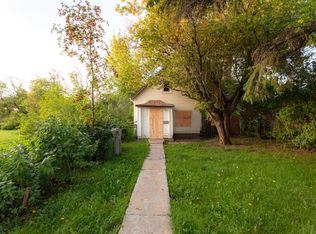
- C$229,0003 bd2 ba864 sqft3419 W 49th Ave, Lloydminster, SK S9V 2A2For Sale
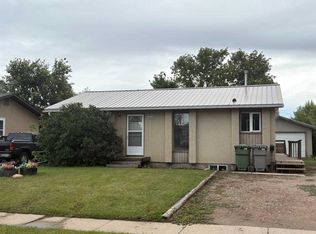 MLS ID #A2340409, Judy Bexson, Associate, Coldwell Banker - City Side Realty. courtesy of Pillar9 System
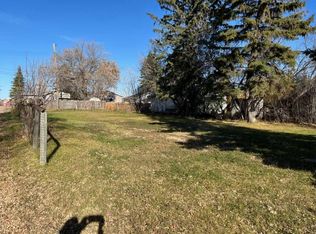
- C$248,5002 bd1 ba930 sqft4535 W 47th St, Lloydminster, SK S9V 0J8For Sale
 MLS ID #A2291575, Jennifer Gilbert, Associate Broker, Coldwell Banker - City Side Realty. courtesy of Pillar9 System
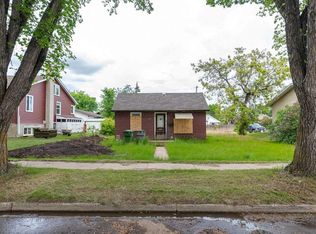
- C$219,9002 bd1 ba768 sqft5517 E 52nd St, Lloydminster, AB T9V 0R7For Sale
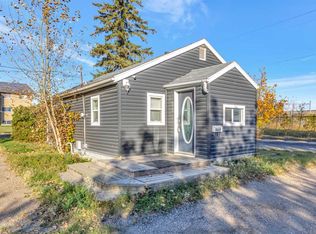 MLS ID #A2350356, Harpreet Christie, Broker, Re/Max Of Lloydminster. courtesy of Pillar9 System
