EVERYTHING IS DONE HERE!!! This is the opportunity you were waiting for to move in to a brand new home where all the work is done and included in the sale price- This price includes: basement development, 12'x12' deck completed, fenced backyard and landscaped with black dirt and sod. Have you been wanting to get into a new home- wanting the peace of mind knowing there will be no nickel and dime maintenance that you may find in a 10 year old home.. has the thought of all the additional work held you back? This fully finished property is not only complete, but it is located in a sought-after Saskatchewan location and backs on to green space. This plan features a large front entry, vaulted ceilings, a generous sized master bedroom, 2+2 bedrooms, 2+1 bathrooms, large window placement with an east/west orientation makes enjoying the morning sun from your kitchen much easier. The quiet residential location and the green space off your back yard make this property highly desirable and hard to compete with.
New construction
C$498,900
3707 W 42nd Ave, Lloydminster, SK S9V 2K4
4beds
1,061sqft
Single Family Residence
Built in 2026
4,791 Square Feet Lot
$-- Zestimate®
C$470/sqft
C$-- HOA
What's special
Basement developmentFenced backyardLarge front entryVaulted ceilingsGenerous sized master bedroom
- 217 days |
- 10 |
- 0 |
Zillow last checked:
Listing updated:
Listed by:
Lane Columbine, Associate,
Musgrave Agencies
Source: courtesy of Pillar9 System,MLS®#: A2277075 Originating MLS®#: Lloydminster
Originating MLS®#: LloydminsterFacts & features
Interior
Bedrooms & bathrooms
- Bedrooms: 4
- Bathrooms: 3
- Full bathrooms: 3
Bedroom
- Level: Main
- Dimensions: 10`3" x 9`8"
Other
- Level: Main
- Dimensions: 12`0" x 12`0"
Bedroom
- Level: Basement
- Dimensions: 10`10" x 10`10"
Bedroom
- Level: Basement
- Dimensions: 13`5" x 10`10"
Other
- Level: Main
- Dimensions: 0`0" x 0`0"
Other
- Level: Basement
Other
- Level: Main
- Dimensions: 0`0" x 0`0"
Dining room
- Level: Main
- Dimensions: 9`5" x 12`8"
Family room
- Level: Basement
- Dimensions: 14`4" x 29`0"
Kitchen
- Level: Main
- Dimensions: 14`8" x 7`7"
Heating
- Forced Air, Natural Gas
Cooling
- None
Appliances
- Included: Garage Control(s)
- Laundry: In Basement
Features
- See Remarks, Vaulted Ceiling(s), Walk-In Closet(s)
- Basement: Full
- Has fireplace: No
Interior area
- Total interior livable area: 1,061 sqft
Property
Parking
- Total spaces: 4
- Parking features: Double Garage Attached
- Attached garage spaces: 2
Features
- Levels: Bi-Level
- Stories: 1
- Patio & porch: None
- Exterior features: None
- Fencing: Fenced
- Frontage length: 3.66M 12`0"
Lot
- Size: 4,791 Square Feet
- Features: Rectangular Lot
Details
- Parcel number: 102238735
- Zoning: R1
Construction
Type & style
- Home type: SingleFamily
- Property subtype: Single Family Residence
Materials
- Vinyl Siding, Wood Frame
- Foundation: Wood
- Roof: Asphalt Shingle
Condition
- New construction: Yes
- Year built: 2026
Community & HOA
Community
- Features: None
- Subdivision: Larsen Grove
HOA
- Has HOA: No
Location
- Region: Lloydminster
Financial & listing details
- Price per square foot: C$470/sqft
- Date on market: 1/5/2026
- Inclusions: N/A
Price history
Price history is unavailable.
Public tax history
Tax history is unavailable.
Climate risks
Neighborhood: S9V
Nearby schools
GreatSchools rating
No schools nearby
We couldn't find any schools near this home.
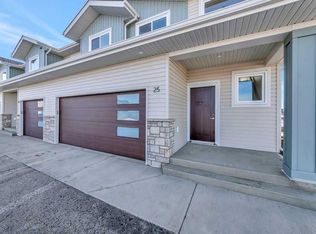
- C$459,9503 bd3 ba1.6k sqft3616 N 41b Ave #25, Lloydminster, SK S9V2J5New Construction
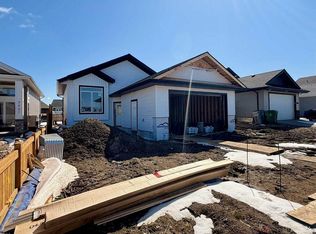
- C$499,9004 bd3 ba1.1k sqft3805 W 42nd Ave, Lloydminster, SK S9V2K4New Construction
- C$89,9504,356 sqft3701 41a Ave, Lloydminster, SK S9V2J3Lot/Land

- C$379,9503 bd3 ba1.4k sqft3616 N 41b Ave #29, Lloydminster, SK S9V2L2New Construction

- C$379,9503 bd3 ba1.4k sqft3616 N 41b Ave #32, Lloydminster, SK S9V2L2New Construction
- C$374,9503 bd3 ba1.4k sqft3616 N 41b Ave #31, Lloydminster, SK S9V2L2New Construction
- C$374,9503 bd3 ba1.4k sqft3616 N 41b Ave #30, Lloydminster, SK S9V2L2New Construction
- C$--2 bd2 ba1.1k sqft3902 41a Ave, Lm East, SK S9V2J3Off Market
Similar homes
- C$499,9004 bd3 ba1.1k sqft3805 W 42nd Ave, Lloydminster, SK S9V 2K4New ConstructionMLS ID #A2335578, Christopher Parsons, Associate, Musgrave Agencies. courtesy of Pillar9 System
- C$459,9504 bd3 ba1.2k sqft4206 40th St, Lloydminster, SK S9V 2J4For Sale
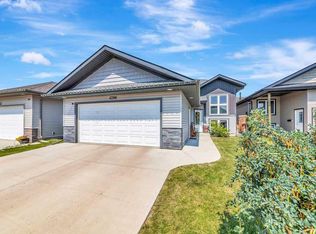 MLS ID #A2333430, Scott Dopko, Associate, Musgrave Agencies. courtesy of Pillar9 System
 - C$499,9005 bd3 ba1k sqft1314 E 47a Ave, Lloydminster, SK S9V 2G6For Sale
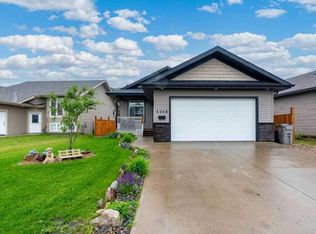 MLS ID #A2327455, Enya Denys, Associate, Maxwell Reliant Realty. courtesy of Pillar9 System
 - C$515,0005 bd3 ba1.3k sqft2001 W 47a Avenue Close, Lloydminster, SK S9V 1N8For Sale
 MLS ID #A2333841, Michael Dewing, Associate Broker, Re/Max Of Lloydminster. courtesy of Pillar9 System
 - C$449,9005 bd3 ba1.3k sqft4401 N 33rd St, Lloydminster, SK S9V 0S6For SaleMLS ID #A2332421, Janelle Kohlman, Associate, Re/Max Of Lloydminster. courtesy of Pillar9 System
- C$399,9004 bd3 ba1.3k sqft4606 S 33rd St, Lloydminster, SK S9V 1V1For SaleMLS ID #A2334712, Pattie Todd, Associate, Exp Realty (Lloyd). courtesy of Pillar9 System
- C$489,9005 bd3 ba1.3k sqft3802 E 74th Ave, Lloydminster, AB T9V 3M2For SaleMLS ID #A2334001, Catrina Macdonald, Broker, The Address Real Estate Group. courtesy of Pillar9 System
- C$509,7776 bd3 ba1.4k sqft2308 52nd Ave, Lloydminster, AB T9V 2Z8For SaleCentury 21 Canada
- C$504,9504 bd3 ba1.2k sqft5945 N 18th St, Lloydminster, AB T9V 3P5For SaleMLS ID #A2324850, Scott Dopko, Associate, Musgrave Agencies. courtesy of Pillar9 System
- C$479,9004 bd3 ba1k sqft6116 S 21st St, Lloydminster, AB T9V 3J9For SaleMLS ID #A2329608, David Kadun, Associate, Lpt Realty. courtesy of Pillar9 System
- C$509,7776 bd3 ba1.4k sqft2308 E 52nd Ave, Lloydminster, AB T9V 2Z8For SaleMLS ID #A2329178, Chris Hassall, Associate, Century 21 Drive. courtesy of Pillar9 System
- C$339,9503 bd2 ba966 sqft2810 E 45th Ave, Lloydminster, SK S9V 1T1For SaleMLS ID #A2335246, Scott Dopko, Associate, Musgrave Agencies. courtesy of Pillar9 System
- C$399,9004 bd3 ba1.1k sqft3903 W 70th Ave, Lloydminster, AB T9V 2Z4For SaleMLS ID #A2335527, Janelle Kohlman, Associate, Re/Max Of Lloydminster. courtesy of Pillar9 System
- C$449,9004 bd3 ba1.4k sqft5104 SW 21 Street Close, Lloydminster, AB T9V 3K7For SaleMLS ID #A2326537, Jackie Gartner, Associate Broker, Musgrave Agencies. courtesy of Pillar9 System
- C$324,9004 bd2 ba1k sqft3409 W 45a Ave, Lloydminster, SK S9V 1S9For SaleMLS ID #A2332401, Janelle Kohlman, Associate, Re/Max Of Lloydminster. courtesy of Pillar9 System
- C$289,0003 bd2 ba1.5k sqft3405 NE 43rd Ave, Lloydminster, SK S9V 2E5For SaleMLS ID #A2332590, Dil Randhawa, Associate, Musgrave Agencies. courtesy of Pillar9 System
- C$389,0004 bd2 ba1.1k sqft5308 S 34th St, Lloydminster, AB T9V 1G7For SaleMLS ID #A2333139, Dil Randhawa, Associate, Musgrave Agencies. courtesy of Pillar9 System
- C$454,9005 bd3 ba1.3k sqft6606 S 34th St, Lloydminster, AB T9V 3J1For SaleMLS ID #A2323165, Teneille Zellweger, Associate, Exp Realty (Lloyd). courtesy of Pillar9 System
- C$384,9002 bd2 ba1.1k sqft3321 W 41st Ave, Lloydminster, SK S9V 2K6New ConstructionMLS ID #A2312467, Colin Clarke, Associate, Musgrave Agencies. courtesy of Pillar9 System
- C$374,9503 bd3 ba1.4k sqft3616 N 41b Ave #30, Lloydminster, SK S9V 2L2New ConstructionMLS ID #A2332873, Scott Dopko, Associate, Musgrave Agencies. courtesy of Pillar9 System
