Beautifully maintained and move-in ready, this fully finished bungalow offers a fantastic combination of space, comfort, and functionality! The bright, open-concept main floor features vaulted ceilings, a spacious kitchen with a large island, stainless steel appliances, and a convenient pantry. Two generously sized bedrooms complete the main level, including the primary suite with a full ensuite and walk-in closet. Downstairs, the fully finished basement offers even more room to enjoy, featuring two additional bedrooms, a bathroom, plenty of storage, and a spacious family room highlighted by a gorgeous built-in bookcase and desk area. Outside, the beautifully landscaped yard features a retaining wall with space for seasonal garden beds, while the heated double attached garage offers ample storage shelving. Additional features include central air conditioning and a gas line for your BBQ. With four bedrooms, three bathrooms, and thoughtfully designed living spaces throughout, this home truly has it all! Don't miss your opportunity to make it yours!
For sale
C$399,900
4713 N 13th St, Lloydminster, SK S9V 1W4
4beds
966sqft
Single Family Residence
Built in 2013
6,098 Square Feet Lot
$-- Zestimate®
C$414/sqft
C$-- HOA
What's special
Bright open-concept main floorVaulted ceilingsStainless steel appliancesConvenient pantryGenerously sized bedroomsWalk-in closetFully finished basement
- 2 days
- 19
- 5
Zillow last checked:
Listing updated:
Listed by:
Janelle Kohlman, Associate,
Re/Max Of Lloydminster
Source: courtesy of Pillar9 System,MLS®#: A2359100 Originating MLS®#: Lloydminster
Facts & features
Interior
Bedrooms & bathrooms
- Bedrooms: 4
- Bathrooms: 3
- Full bathrooms: 3
Bedroom
- Level: Main
- Dimensions: 12`9" x 10`10"
Other
- Level: Main
- Dimensions: 10`0" x 12`1"
Bedroom
- Level: Basement
- Dimensions: 10`5" x 7`10"
Bedroom
- Level: Basement
- Dimensions: 9`7" x 11`1"
Other
- Level: Main
- Dimensions: 0`0" x 0`0"
Other
- Level: Basement
- Dimensions: 0`0" x 0`0"
Other
- Level: Main
- Dimensions: 0`0" x 0`0"
Other
- Level: Main
- Dimensions: 8`1" x 4`6"
Family room
- Level: Main
- Dimensions: 12`8" x 18`9"
Family room
- Level: Basement
- Dimensions: 27`8" x 12`8"
Kitchen
- Level: Main
- Dimensions: 12`3" x 12`9"
Heating
- Forced Air
Cooling
- Central Air
Appliances
- Included: Dishwasher, Gas Water Heater, Microwave Hood Fan, Refrigerator, Stove(s), Washer/Dryer
- Laundry: In Basement
Features
- Built-in Features, Kitchen Island, Open Floorplan, Pantry, Storage, Sump Pump(s), Vaulted Ceiling(s)
- Flooring: Laminate, Linoleum
- Windows: Window Coverings
- Basement: Full
- Has fireplace: No
Interior area
- Total interior livable area: 966 sqft
Property
Parking
- Total spaces: 4
- Parking features: Double Garage Attached, Driveway
- Attached garage spaces: 2
- Has uncovered spaces: Yes
Features
- Levels: One
- Stories: 1
- Patio & porch: Deck
- Exterior features: Storage
- Fencing: Fenced
- Frontage length: 0.30M 1`0"
Lot
- Size: 6,098 Square Feet
- Features: Back Yard, Landscaped, Lawn, No Neighbours Behind
Details
- Zoning: LDR
Construction
Type & style
- Home type: SingleFamily
- Architectural style: Bungalow
- Property subtype: Single Family Residence
Materials
- Vinyl Siding
- Roof: Asphalt Shingle
Condition
- New construction: No
- Year built: 2013
Community & HOA
Community
- Features: Sidewalks, Street Lights
- Subdivision: Wallacefield
HOA
- Has HOA: No
Location
- Region: Lloydminster
Financial & listing details
- Price per square foot: C$414/sqft
- Date on market: 11/18/2026
- Inclusions: N/A
Price history
Price history is unavailable.
Public tax history
Tax history is unavailable.
Climate risks
Neighborhood: S9V
Nearby schools
GreatSchools rating
No schools nearby
We couldn't find any schools near this home.
- C$--2 bd1 ba859 sqft4708 13th St #D530B35DC, Lloydminster, SK S9V2G7Off Market

- C$--3 bd1 ba971 sqft4708 13th St #8024491AC, Lloydminster, SK S9V2G7Off Market
- C$--3 bd1 ba971 sqft4708 13th St #464219, Lloydminster, SK S9V2G7Off Market

- C$--2 bd1 ba859 sqft4708 13th St #464218, Lloydminster, SK S9V2G7Off Market
Similar homes
- C$327,0005 bd2 ba1k sqft4746 N Barr Cres, Lloydminster, SK S9V 0L2For Sale
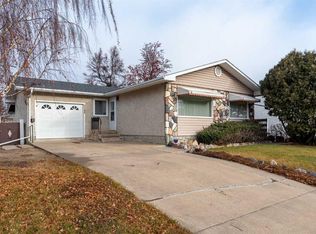 MLS ID #A2359285, Jennifer Gilbert, Associate Broker, Coldwell Banker - City Side Realty. courtesy of Pillar9 System
- C$399,9004 bd3 ba1.4k sqft5412 S 24th St, Lloydminster, AB T9V 2V1For Sale
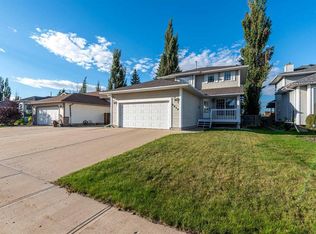 MLS ID #A2346596, Jennifer Gilbert, Associate Broker, Coldwell Banker - City Side Realty. courtesy of Pillar9 System
- C$359,9006 bd3 ba1.3k sqft3113 W 47th Ave, Lloydminster, SK S9V 1E8For Sale
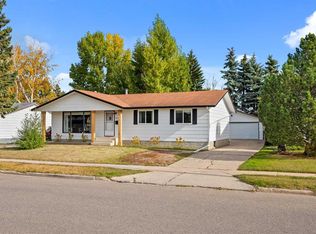 MLS ID #A2351376, Lane Columbine, Associate, Musgrave Agencies. courtesy of Pillar9 System
- C$464,9004 bd3 ba1.1k sqft4111 N 34th St, Lloydminster, SK S9V 2H5For Sale
 MLS ID #A2347276, Teneille Zellweger, Associate, Exp Realty (Lloyd). courtesy of Pillar9 System
