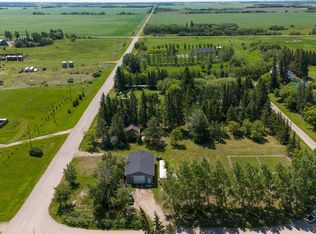
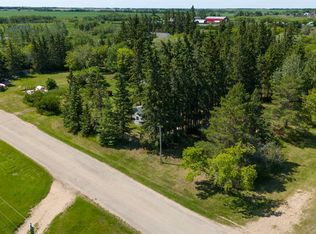
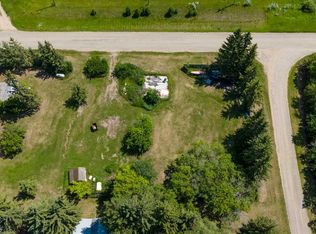
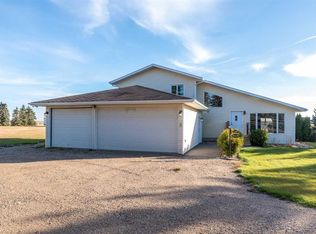
If you have been looking for a family friendly lifestyle in an extremely quiet setting, then this is the home for you.... If you are looking for a newer, well cared for and upgraded home that you can raise a family and enjoy all the comforts of style, design, and upgrades, then this is definitely the home you have been looking for! This 2418 square foot home has all the space you are looking for and more.... Located on a 1.9 acre property within Streamstown, you will enjoy acreage style living within a small hamlet setting. The home is to die for-9 foot ceilings on the main floor and second story, custom railing to second story, upgraded flooring and light fixtures, upgraded cabinets and vanities with quartz counter tops, decorative wall paneling throughout the home adds texture to the walls, triple glazed windows, Huge ensuite with soaker tub/double sinks and shower, full kitchen cabinets terminating at the ceiling with decorative backsplash and under cabinet lighting, stainless steel appliance, built in sound throughout home and on the deck area, custom entrances with built in benches/storage and coat hooks, gas stove in kitchen, wood fireplace accent in main floor living room, HUGE 24' by 48' deck/outdoor space with built in barbeque and hot tub- perfect for entertaining, wrap around covered decking on 3 sides of home, laundry on second level near the bedrooms, second floor flex area with cabinet storage, oversized and heated garage lined with white PVC finish with built in cabinets, garage floor drain....The list goes on and on.... NOTE: This home also features several outbuildings including a tarp style Quonset measuring 30X53X15 and a chicken coop with various fencing.
For sale
C$599,900
5009 SE 50th St, Chipman, AB T0B 0W0
3beds
2,418sqft
Single Family Residence
Built in 2013
1.9 Acres Lot
$-- Zestimate®
C$248/sqft
C$-- HOA
What's special
Triple glazed windowsGas stove in kitchenGarage floor drain
- 31 days
- 28
- 1
Zillow last checked:
Listing updated:
Listed by:
Lane Columbine, Associate,
Musgrave Agencies
Source: courtesy of Pillar9 System,MLS®#: A2347371 Originating MLS®#: Lloydminster
Facts & features
Interior
Bedrooms & bathrooms
- Bedrooms: 3
- Bathrooms: 3
- Full bathrooms: 3
Bedroom
- Level: Second
- Dimensions: 11`8" x 11`0"
Bedroom
- Level: Second
- Dimensions: 11`8" x 11`0"
Other
- Level: Second
- Dimensions: 14`0" x 16`0"
Other
- Level: Main
- Dimensions: 0`0" x 0`0"
Other
- Level: Second
Other
- Level: Second
- Dimensions: 0`0" x 0`0"
Den
- Level: Main
- Dimensions: 11`8" x 11`0"
Dining room
- Level: Main
- Dimensions: 13`0" x 13`0"
Foyer
- Level: Main
- Dimensions: 13`0" x 5`0"
Kitchen
- Level: Main
- Dimensions: 13`4" x 12`0"
Laundry
- Level: Second
- Dimensions: 0`0" x 0`0"
Living room
- Level: Main
- Dimensions: 13`8" x 13`0"
Loft
- Level: Second
- Dimensions: 10`6" x 10`10"
Office
- Level: Main
- Dimensions: 11`8" x 11`7"
Storage
- Level: Main
- Dimensions: 5`4" x 5`1"
Storage
- Level: Basement
- Dimensions: 21`6" x 10`7"
Storage
- Level: Basement
- Dimensions: 13`0" x 12`2"
Storage
- Level: Basement
- Dimensions: 13`4" x 24`0"
Heating
- Forced Air, Natural Gas
Cooling
- Central Air
Appliances
- Included: Built-In Oven, Dishwasher, Garage Control(s), Range Hood, Refrigerator, Washer/Dryer
- Laundry: Upper Level
Features
- Double Vanity, Kitchen Island, Open Floorplan, Walk-In Closet(s)
- Flooring: Laminate, Tile
- Windows: Window Coverings
- Basement: Partial
- Number of fireplaces: 1
- Fireplace features: Wood Burning Stove
Interior area
- Total interior livable area: 2,418 sqft
Property
Parking
- Total spaces: 6
- Parking features: Gravel, Heated Garage, Insulated
- Attached garage spaces: 3
- Has uncovered spaces: Yes
Features
- Levels: Two,2 Storey
- Stories: 1
- Patio & porch: Deck
- Exterior features: Private Yard
- Fencing: Fenced
- Frontage length: 0.00M 0`0"
Lot
- Size: 1.9 Acres
- Features: Irregular Lot, Lawn, Treed
Details
- Additional structures: Shed(s)
- Parcel number: 113545913
- Zoning: ACR
Construction
Type & style
- Home type: SingleFamily
- Property subtype: Single Family Residence
Materials
- Composite Siding, Wood Frame
- Roof: Asphalt Shingle
Condition
- New construction: No
- Year built: 2013
Community & HOA
Community
- Features: None
- Subdivision: Streamstown
HOA
- Has HOA: No
Location
- Region: Chipman
Financial & listing details
- Price per square foot: C$248/sqft
- Date on market: 9/22/2026
- Inclusions: Hot Tub, Vac. Power Nozzle, Gas BBQ Hookup, Built In sound system
Price history
Price history is unavailable.
Public tax history
Tax history is unavailable.
Climate risks
Neighborhood: T0B
Nearby schools
GreatSchools rating
No schools nearby
We couldn't find any schools near this home.
Similar homes
- C$625,0005 bd3 ba2.5k sqft5010 E 50th Ave, Andrew, AB T0B 0C0For Sale
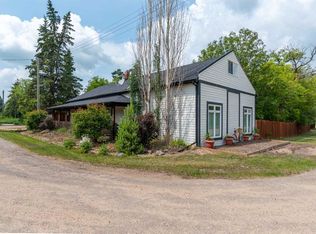 MLS ID #A2302957, Jennifer Gilbert, Associate Broker, Coldwell Banker - City Side Realty. courtesy of Pillar9 System
- C$649,7774 bd2 ba1.7k sqft524026 Broad St #4-SE-25, Provost No. 52, AB T0B 3A0For Sale
 MLS ID #A2350617, Chris Hassall, Associate, Century 21 Drive. courtesy of Pillar9 System
- C$499,0004 bd2 ba1.7k sqft48541 SW Range Road 3263, Wilton No. 472, SK S0M 1R0For Sale
 MLS ID #A2353652, Ryan Topley, Associate Broker, Century 21 Drive. courtesy of Pillar9 System
- C$479,9004 bd3 ba1.4k sqft5310 W 51st St, Vermilion River County, AB T0B 0L0For Sale
 MLS ID #A2345983, Colin Clarke, Associate, Musgrave Agencies. courtesy of Pillar9 System
