Welcome to lake life this unique and beautifully crafted custom two-story home perfectly positioned at Sandy Beach. Designed with both luxury and versatility in mind, this property offers four bedrooms, three bathrooms, and a fully developed mother in law walkout basement that includes a private two-bedroom, one-bath suite ideal for extended family, guests, or a short-term rental opportunity with complete privacy. Built with energy-efficient ICF construction from top to bottom, this home was designed for durability, efficiency, and long-term comfort. In-floor heating runs throughout the home and extends into the expansive 27’ x 42’ heated garage, creating warmth and functionality all year. This home features a built in safe and it is one of a kind. The gourmet kitchen is a standout feature, complete with double wall ovens, a gas cooktop, and a walk-through pantry that connects seamlessly to the mudroom for everyday convenience. The spacious dining area opens to a large west facing deck with breath taking lake views. The deck has two covered sections, offering the perfect setting to relax, entertain, and take in the incredible lake views. Upstairs, a bright bonus room captures stunning views of the water with vaulted ceilings and open exposed wood beams for added character. The primary master suite offers a peaceful retreat with a spa inspired five-piece ensuite. Two additional bedrooms share a Jack and Jill bathroom, creating a thoughtful layout for family living. The lower level expands the living space even further with a home theatre area, a cozy den, a gym area and additional storage built beneath the garage. The separate basement suite features its own private entrance, providing flexibility for guests or additional income. This thoughtfully designed, beautifully finished, and perfectly positioned to enjoy everything Sandy Beach has to offer and is the epitome of lake life blended with luxury. This well curated unique custom home awaits you!
For sale
C$959,900
109 E Columbus St, Sandy Beach, SK S9V 1S6
6beds
3,436sqft
Single Family Residence
Built in 2015
0.32 Acres Lot
$-- Zestimate®
C$279/sqft
C$-- HOA
What's special
- 141 days
- 4
- 2
Zillow last checked:
Listing updated:
Listed by:
Teneille Zellweger, Associate,
Exp Realty (Lloyd)
Source: courtesy of Pillar9 System,MLS®#: A2301297 Originating MLS®#: Lloydminster
Originating MLS®#: LloydminsterFacts & features
Interior
Bedrooms & bathrooms
- Bedrooms: 6
- Bathrooms: 4
- Full bathrooms: 4
Bedroom
- Level: Main
- Dimensions: 13`0" x 15`0"
Bedroom
- Level: Second
- Dimensions: 16`0" x 15`0"
Bedroom
- Level: Second
- Dimensions: 11`0" x 15`0"
Other
- Level: Second
- Dimensions: 18`0" x 14`0"
Bedroom
- Level: Basement
- Dimensions: 14`0" x 12`0"
Bedroom
- Level: Basement
- Dimensions: 19`0" x 14`0"
Other
- Level: Main
- Dimensions: 0`0" x 0`0"
Other
- Level: Second
- Dimensions: 0`0" x 0`0"
Other
- Level: Basement
- Dimensions: 0`0" x 0`0"
Other
- Level: Second
- Dimensions: 0`0" x 0`0"
Bonus room
- Level: Second
- Dimensions: 21`0" x 20`0"
Dining room
- Level: Main
- Dimensions: 20`0" x 20`0"
Dining room
- Level: Basement
- Dimensions: 11`0" x 10`0"
Foyer
- Level: Main
- Dimensions: 11`0" x 11`0"
Kitchen
- Level: Main
- Dimensions: 17`0" x 13`0"
Kitchen
- Level: Basement
- Dimensions: 16`0" x 13`0"
Laundry
- Level: Main
- Dimensions: 13`0" x 8`0"
Library
- Level: Main
- Dimensions: 17`0" x 14`0"
Living room
- Level: Basement
- Dimensions: 23`0" x 15`0"
Media room
- Level: Basement
- Dimensions: 29`0" x 12`0"
Heating
- Boiler, Radiant Floor
Cooling
- Central Air
Appliances
- Included: Dishwasher, Dryer, Microwave Hood Fan, Refrigerator, Stove(s), Washer
- Laundry: Lower Level, Main Level
Features
- High Ceilings, Open Floorplan, Quartz Counters, Walk-In Closet(s)
- Flooring: Hardwood, Tile
- Windows: Window Coverings
- Basement: Full
- Has fireplace: No
Interior area
- Total interior livable area: 3,436 sqft
Property
Parking
- Total spaces: 8
- Parking features: Garage - Attached
- Attached garage spaces: 3
Features
- Levels: Two,2 Storey
- Stories: 1
- Patio & porch: Deck
- Exterior features: None
- Fencing: None
- Frontage length: 22.55M 74`0"
Lot
- Size: 0.32 Acres
- Features: Back Yard, Front Yard, No Neighbours Behind
Details
- Zoning: Rec
Construction
Type & style
- Home type: SingleFamily
- Property subtype: Single Family Residence
Materials
- Stucco
- Foundation: ICF Block
- Roof: Asphalt Shingle
Condition
- New construction: No
- Year built: 2015
Community & HOA
Community
- Features: Golf, Lake
- Subdivision: NONE
HOA
- Has HOA: No
Location
- Region: Sandy Beach
Financial & listing details
- Price per square foot: C$279/sqft
- Date on market: 4/13/2026
- Inclusions: N/A
Price history
Price history is unavailable.
Public tax history
Tax history is unavailable.
Climate risks
Neighborhood: S9V
Nearby schools
GreatSchools rating
No schools nearby
We couldn't find any schools near this home.
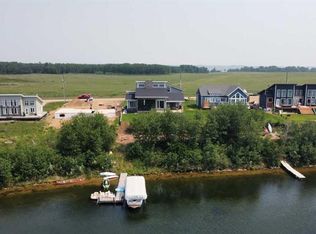
- C$924,9006 bd4 ba2.2k sqft113 Sandy Beach Dr, Parkdale No. 498, SK S0M1J0For Sale
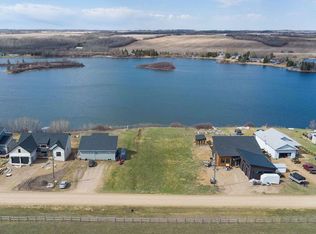
- C$172,0000.36 acres116 Columbus St, Sandy Beach, SK S9V1P4Lot/Land
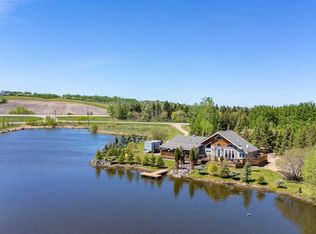
- C$395,0002 bd1 ba1.1k sqft18 Sandpiper Ests, Sandy Beach, AB T9V2S1For Sale

- C$395,0002 bd1 ba1.1k sqft18 SE Sandpiper Ests, Sandy Beach, AB T9V2S1For Sale
Similar homes
- C$1,090,0003 bd4 ba2.1k sqft91 W Sandy Bch, Regional Park, SK S9V 0X8For Sale
 MLS ID #A2324009, Harpreet Christie, Broker, Re/Max Of Lloydminster. courtesy of Pillar9 System
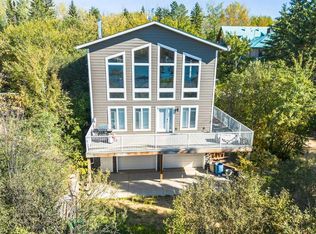
 - C$599,9003 bd3 ba1.9k sqft66 Sandy Beach Dr, Parkdale No. 498, SK S0M 1J0For Sale
 MLS ID #A2310247, Lane Columbine, Associate, Musgrave Agencies. courtesy of Pillar9 System
 - C$999,9994 bd4 ba2.3k sqft2 Morning Gold Ests, County Of, AB T9V 0M2For Sale
 MLS ID #A2296659, Colin Clarke, Associate, Musgrave Agencies. courtesy of Pillar9 System
 - C$645,0005 bd3 ba2.5k sqft5010 E 50th Ave, Andrew, AB T0B 0C0For Sale
 MLS ID #A2302957, Jennifer Gilbert, Associate Broker, Coldwell Banker - City Side Realty. courtesy of Pillar9 System
