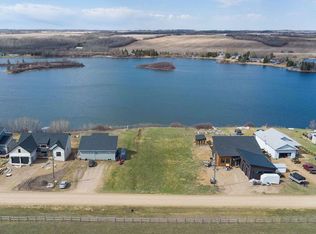
Welcome to your waterfront escape at Sandy Beach, where breathtaking views and year-round lakeside living await. Situated on a deeded lot, this beautifully maintained property offers the perfect blend of comfort, tranquility, and recreation. Designed to maximize the stunning waterfront setting, the home features an open-concept kitchen, dining, and living area with soaring wood beams, a unique floor plan, and large south-facing windows that fill the space with natural light while showcasing the spectacular water views. Cozy up beside the gas fireplace or step outside to the expansive covered front deck, an ideal spot to relax and enjoy the peaceful surroundings. The main level includes two bedrooms and an oversized 4-piece bathroom complete with a soaker tub. Upstairs, you'll find a cozy den and loft area, providing additional space for guests, hobbies, or a quiet retreat. This property has been meticulously cared for and thoughtfully updated, including newer vinyl windows and boiler, as well as recent additions such as central air conditioning, a sump pump monitoring system, bedroom wall heating unit, and an Ecobee monitoring system that allows remote monitoring of the heating system and gas fireplace. Set on a large lot, this versatile property has been successfully operated as an Airbnb and offers endless possibilities as a year-round residence, vacation getaway, or family retreat. If you're looking for a unique waterfront property with incredible views and modern conveniences, this is a must-see.
For sale
C$395,000
18 SE Sandpiper Ests, Sandy Beach, AB T9V 2S1
2beds
1,185sqft
Single Family Residence
Built in 2003
1.02 Acres Lot
$-- Zestimate®
C$333/sqft
C$-- HOA
What's special
Breathtaking viewsDeeded lotSoaring wood beamsLarge south-facing windowsNatural lightSpectacular water viewsGas fireplace
- 77 days |
- 7 |
- 2 |
Zillow last checked:
Listing updated:
Listed by:
Rita Baxter, Associate Broker,
Century 21 Drive
Source: courtesy of Pillar9 System,MLS®#: A2318034 Originating MLS®#: Lloydminster
Originating MLS®#: LloydminsterFacts & features
Interior
Bedrooms & bathrooms
- Bedrooms: 2
- Bathrooms: 1
- Full bathrooms: 1
Other
- Level: Main
- Dimensions: 19`1" x 15`7"
Bedroom
- Level: Main
- Dimensions: 17`0" x 7`1"
Other
- Level: Main
- Dimensions: 7`9" x 9`8"
Den
- Level: Second
- Dimensions: 11`5" x 11`0"
Dining room
- Level: Main
- Dimensions: 9`1" x 20`8"
Kitchen
- Level: Main
- Dimensions: 8`0" x 9`10"
Laundry
- Level: Main
- Dimensions: 8`1" x 3`0"
Loft
- Level: Second
- Dimensions: 11`3" x 5`4"
Heating
- Baseboard, Boiler, Radiant Floor
Cooling
- Central Air
Appliances
- Included: Dishwasher, Dryer, Electric Stove, Microwave, Range Hood, Refrigerator, Washer
- Laundry: Main Level
Features
- Kitchen Island, Open Floorplan, Soaking Tub
- Flooring: Carpet, Hardwood, Tile, Vinyl
- Windows: Vinyl Windows, Window Coverings
- Basement: Crawl Space
- Number of fireplaces: 1
- Fireplace features: Gas
Interior area
- Total interior livable area: 1,185 sqft
Video & virtual tour
Property
Parking
- Total spaces: 4
- Parking features: Gravel, Off Street, RV Access/Parking
- Has uncovered spaces: Yes
Features
- Levels: One and One Half,1 and Half Storey
- Stories: 1.5
- Patio & porch: Deck
- Exterior features: Private Yard, Storage
- Fencing: None
- Frontage length: 0.00M 0`0"
Lot
- Size: 1.02 Acres
- Features: Few Trees, Front Yard, Irregular Lot, Landscaped, Private
Details
- Additional structures: Shed(s)
- Parcel number: 105185256
- Zoning: CR1
Construction
Type & style
- Home type: SingleFamily
- Property subtype: Single Family Residence
Materials
- Vinyl Siding, Wood Frame
- Foundation: Slab
- Roof: Asphalt Shingle
Condition
- New construction: No
- Year built: 2003
Community & HOA
Community
- Features: Golf, Lake, Playground
- Subdivision: NONE
HOA
- Has HOA: No
Location
- Region: Sandy Beach
Financial & listing details
- Price per square foot: C$333/sqft
- Date on market: 6/9/2026
- Inclusions: Storage Shed
Price history
Price history is unavailable.
Public tax history
Tax history is unavailable.
Climate risks
Neighborhood: T9V
Nearby schools
GreatSchools rating
No schools nearby
We couldn't find any schools near this home.
- C$395,0002 bd1 ba1.1k sqft18 Sandpiper Ests, Sandy Beach, AB T9V2S1For Sale

- C$172,0000.36 acres116 Columbus St, Sandy Beach, SK S9V1P4Lot/Land
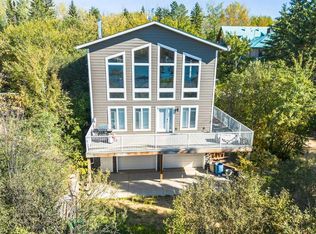
- C$959,9006 bd4 ba3.4k sqft109 E Columbus St, Sandy Beach, SK S9V1S6For Sale

- C$599,9003 bd3 ba1.9k sqft66 Sandy Beach Dr, Parkdale No. 498, SK S0M1J0For Sale
- C$--1 bd1 ba845 sqft38 Sandy Beach, Sandy Beach, SK S9V1X8Off Market
- C$1,090,0003 bd4 ba2.1k sqft91 W Sandy Bch, Regional Park, SK S9V0X8For Sale
- C$99,9005 acres27 SW 91st #W3, Rural, SK S9VLot/Land
- C$199,90010.01 acres2 NE 36th #51-27, West 3rd Rural, SK S0M0W0Lot/Land
Similar homes
- C$395,0002 bd1 ba1.1k sqft18 Sandpiper Ests, Sandy Beach, AB T9V 2S1For SaleCentury 21 Canada
- C$379,9003 bd1 ba1k sqftSW West 6 50 #2-W3, Rural, SK S9V 1C3For Sale
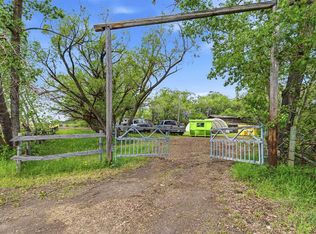 MLS ID #A2319333, Teneille Zellweger, Associate, Exp Realty (Lloyd). courtesy of Pillar9 System
 - C$375,0004 bd2 ba1.1k sqft5509 N 29th St, Lloydminster, AB T9V 2A9For Sale
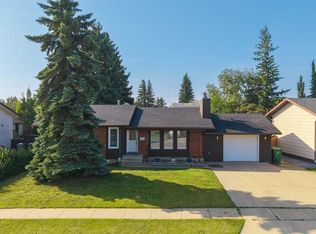 MLS ID #A2338205, Jenna Noble, Associate, Re/Max Of Lloydminster. courtesy of Pillar9 System
 - C$399,9005 bd2 ba1.1k sqft6608 S 39th St, Lloydminster, AB T9V 2Z4For Sale
 MLS ID #A2320650, Colin Clarke, Associate, Musgrave Agencies. courtesy of Pillar9 System
 - C$409,9004 bd2 ba1.3k sqft3007 W 52nd Ave, Lloydminster, AB T9V 1P4For SaleMLS ID #A2336718, Janelle Kohlman, Associate, Re/Max Of Lloydminster. courtesy of Pillar9 System
- C$399,9004 bd3 ba1.3k sqft3113 W 51st Ave, Lloydminster, AB T9V 1H9For SaleMLS ID #A2335928, Jackie Gartner, Associate Broker, Musgrave Agencies. courtesy of Pillar9 System
- C$369,9004 bd3 ba1.1k sqft5224 W 23rd St, Lloydminster, AB T9V 2R2For SaleMLS ID #A2317449, Michael Dewing, Associate Broker, Re/Max Of Lloydminster. courtesy of Pillar9 System
- C$399,9004 bd3 ba1.1k sqft3903 W 70th Ave, Lloydminster, AB T9V 2Z4For SaleMLS ID #A2335527, Janelle Kohlman, Associate, Re/Max Of Lloydminster. courtesy of Pillar9 System
- C$399,9993 bd2 ba1k sqft5703 N 35th St, Lloydminster, AB T9V 1W9For SaleMLS ID #A2331833, Louis De Kock, Associate, Exp Realty (Lloyd). courtesy of Pillar9 System
- C$389,0004 bd2 ba1.1k sqft5308 S 34th St, Lloydminster, AB T9V 1G7For SaleMLS ID #A2333139, Dil Randhawa, Associate, Musgrave Agencies. courtesy of Pillar9 System
- C$359,9003 bd3 ba1k sqft1319 W 54 Avenue Close, Lloydminster, AB T9V 2K1For SaleMLS ID #A2331889, Darya Pfund, Broker, Easy List Realty. courtesy of Pillar9 System
- C$349,9005 bd2 ba1k sqft5411 W 28th St, Lloydminster, AB T9V 2M3For SaleMLS ID #A2337544, Catrina Macdonald, Broker, The Address Real Estate Group. courtesy of Pillar9 System
- C$394,9004 bd3 ba1.5k sqft38 E Alberta Cres, Lloydminster, AB T9V 0L6For SaleMLS ID #A2319567, Colin Clarke, Associate, Musgrave Agencies. courtesy of Pillar9 System
- C$307,9004 bd2 ba1.2k sqft3410 S 51a Ave, Lloydminster, AB T9V 1E8For SaleMLS ID #A2337981, Brandon King, Associate, Coldwell Banker - City Side Realty. courtesy of Pillar9 System
- C$374,9003 bd3 ba1.7k sqft2903 E 58th Ave, Lloydminster, AB T9V 1X7For SaleMLS ID #A2332213, Tj Altman, Associate, Lpt Realty. courtesy of Pillar9 System
- C$349,9003 bd2 ba990 sqft5613 N 47th St, Lloydminster, AB T9V 0H2For SaleMLS ID #A2337842, Christopher Parsons, Associate, Musgrave Agencies. courtesy of Pillar9 System
- C$339,9005 bd2 ba987 sqft1807 W 49th Ave, Lloydminster, SK S9V 0Z3For SaleMLS ID #A2337320, Enya Denys, Associate, Maxwell Reliant Realty. courtesy of Pillar9 System
- C$299,9003 bd1 ba879 sqft5104 S 31st St, Lloydminster, AB T9V 1E3For SaleMLS ID #A2338601, Harpreet Christie, Broker, Re/Max Of Lloydminster. courtesy of Pillar9 System
- C$349,9003 bd3 ba1.2k sqft5209 N 47th St, Lloydminster, AB T9V 0G3For SaleMLS ID #A2333912, Michael Dewing, Associate Broker, Re/Max Of Lloydminster. courtesy of Pillar9 System
- C$449,9005 bd3 ba1.3k sqft6606 S 34th St, Lloydminster, AB T9V 3J1For SaleMLS ID #A2323165, Teneille Zellweger, Associate, Exp Realty (Lloyd). courtesy of Pillar9 System
