A rare opportunity to own one of Sandy Beach Regional Park’s finest waterfront properties, featuring one of the most beautiful sandy shorelines on the lake with exceptional water access and breathtaking views. This executive home offers over 3,000 sq. ft. of quality living space with hardwood and tile flooring, solid maple trim, vaulted ceilings, a triple-attached garage, and a chef’s kitchen featuring a WOLF six-burner gas range, Sub-Zero built-in refrigerator, and an oversized pantry complete with a full-size fridge and freezer. The spacious primary suite includes a luxurious 5-piece ensuite and walk-in closet, while the upper-level guest suite offers its own kitchen, 3-piece bath, wood-burning fireplace, and spectacular lake views. Outside, you’ll find beautifully landscaped grounds with a double detached garage, separate guest suite, hot tub, covered lakeside deck, fire pit, and multiple storage sheds, creating the perfect setting for entertaining and year-round lake living. Additional features include in-floor heating, two sand-point wells, two 1,000-gallon septic tanks, cold storage, and plenty of space for family and guests. Located just minutes from the golf course, clubhouse, marina, boating, beaches, camping, and year-round recreation, this is a truly exceptional lakefront property offering luxury, privacy, and one of the best waterfront locations at Sandy Beach. 3D Virtual Tour Available!
For sale
C$1,090,000
91 W Sandy Bch, Regional Park, SK S9V 0X8
3beds
2,181sqft
Single Family Residence
Built in 2008
0.34 Acres Lot
$-- Zestimate®
C$500/sqft
C$-- HOA
What's special
Beautiful sandy shorelineExceptional water accessBreathtaking viewsHardwood and tile flooringSolid maple trimVaulted ceilingsTriple-attached garage
- 29 days |
- 38 |
- 1 |
Zillow last checked:
Listing updated:
Listed by:
Harpreet Christie, Broker,
Re/Max Of Lloydminster
Source: courtesy of Pillar9 System,MLS®#: A2324009 Originating MLS®#: Lloydminster
Originating MLS®#: LloydminsterFacts & features
Interior
Bedrooms & bathrooms
- Bedrooms: 3
- Bathrooms: 4
- Full bathrooms: 3
- 1/2 bathrooms: 1
Bedroom
- Level: Main
- Dimensions: 13`0" x 14`0"
Bedroom
- Level: Main
- Dimensions: 13`0" x 14`0"
Other
- Level: Main
- Dimensions: 18`0" x 15`0"
Other
- Level: Main
- Dimensions: 0`0" x 0`0"
Other
- Level: Second
- Dimensions: 0`0" x 0`0"
Other
- Level: Basement
- Dimensions: 0`0" x 0`0"
Other
- Level: Main
- Dimensions: 0`0" x 0`0"
Other
- Level: Basement
- Dimensions: 4`0" x 11`0"
Dining room
- Level: Basement
- Dimensions: 19`0" x 12`0"
Family room
- Level: Second
- Dimensions: 23`0" x 21`0"
Foyer
- Level: Main
- Dimensions: 10`0" x 10`0"
Other
- Level: Basement
- Dimensions: 0`0" x 0`0"
Game room
- Level: Basement
- Dimensions: 26`0" x 19`0"
Kitchen
- Level: Second
- Dimensions: 8`0" x 12`0"
Kitchen
- Level: Basement
- Dimensions: 16`0" x 13`0"
Laundry
- Level: Basement
- Dimensions: 7`0" x 13`0"
Heating
- Radiant Floor, Forced Air, Natural Gas
Cooling
- None
Appliances
- Included: Dishwasher, Dryer, Garage Control(s), Garburator, Microwave, Range Hood, Refrigerator, Stove(s), Washer
- Laundry: In Basement, Laundry Room
Features
- Central Vacuum, Pantry, Storage, Sump Pump(s), Walk-In Closet(s), Wet Bar
- Flooring: Hardwood, Laminate, Tile
- Windows: Window Coverings
- Basement: Full
- Number of fireplaces: 1
- Fireplace features: Family Room, Living Room, Wood Burning Stove
Interior area
- Total interior livable area: 2,181 sqft
Video & virtual tour
Property
Parking
- Total spaces: 8
- Parking features: Concrete, Double Garage Detached, Gravel, Heated Garage, Parking Pad, RV Access/Parking
- Attached garage spaces: 5
- Has uncovered spaces: Yes
Accessibility
- Accessibility features: Accessible Doors, Accessible Entrance, Accessible Kitchen, Accessible Washer/Dryer
Features
- Levels: One and One Half,1 and Half Storey
- Stories: 1.5
- Patio & porch: Deck
- Exterior features: BBQ gas line, Fire Pit
- Fencing: None
- On waterfront: Yes
- Frontage length: 44.80M 147`0"
Lot
- Size: 0.34 Acres
- Features: Back Yard, Front Yard, Irregular Lot, Landscaped, Treed, Waterfront
Details
- Additional structures: See Remarks, Shed(s), Other
- On leased land: Yes
- Zoning: REC
Construction
Type & style
- Home type: SingleFamily
- Property subtype: Single Family Residence
Materials
- Composite Siding, ICFs (Insulated Concrete Forms), Stone, Wood Frame
- Foundation: ICF Block
- Roof: Asphalt Shingle
Condition
- New construction: No
- Year built: 2008
Details
- Builder name: Woodvale Builders
Community & HOA
Community
- Features: Lake, Park
- Subdivision: NONE
HOA
- Has HOA: No
Location
- Region: Regional Park
Financial & listing details
- Price per square foot: C$500/sqft
- Date on market: 6/26/2026
- Inclusions: Hot Tub
Harpreet Christie, Broker
Harpreet Christie, Broker
(780) 808-2700
By pressing Contact Agent, you agree that the real estate professional identified above may call/text you about your search, which may involve use of automated means and pre-recorded/artificial voices. You don't need to consent as a condition of buying any property, goods, or services. Message/data rates may apply. You also agree to our Terms of Use. Zillow does not endorse any real estate professionals. We may share information about your recent and future site activity with your agent to help them understand what you're looking for in a home.
Price history
Price history is unavailable.
Public tax history
Tax history is unavailable.
Climate risks
Neighborhood: S9V
Nearby schools
GreatSchools rating
No schools nearby
We couldn't find any schools near this home.
- C$--1 bd1 ba845 sqft38 Sandy Beach, Sandy Beach, SK S9V1X8Off Market
- C$599,9003 bd3 ba1.9k sqft66 Sandy Beach Dr, Parkdale No. 498, SK S0M1J0For Sale
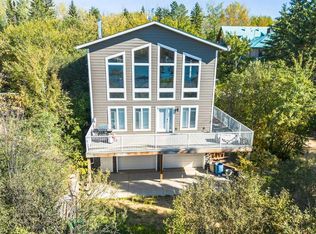
- C$419,9003 bd1 ba996 sqft70 W Sandy Bch, Regional Park, SK S9V1P4For Sale
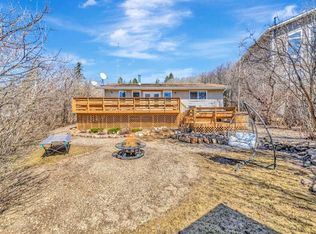
- C$589,9003 bd2 ba2.2k sqft27 S West Bay Ests, Sandy Beach, SK S9V0X8For Sale

- C$959,9006 bd4 ba3.4k sqft109 E Columbus St, Sandy Beach, SK S9V1S6For Sale
- C$172,0000.36 Acres116 Columbus St, Sandy Beach, SK S9V1P4Lot/Land
- C$395,0002 bd1 ba1.1k sqft18 Sandpiper Ests, Sandy Beach, AB T9V2S1For Sale
- C$395,0002 bd1 ba1.1k sqft18 SE Sandpiper Ests, Sandy Beach, AB T9V2S1For Sale
Similar homes
- C$589,9003 bd2 ba2.2k sqft27 S West Bay Ests, Sandy Beach, SK S9V 0X8For SaleMLS ID #A2275187, Julie Block, Associate, Exp Realty (Lloyd). courtesy of Pillar9 System
- C$599,9003 bd3 ba1.9k sqft66 Sandy Beach Dr, Parkdale No. 498, SK S0M 1J0For SaleMLS ID #A2310247, Lane Columbine, Associate, Musgrave Agencies. courtesy of Pillar9 System
- C$693,9004 bd3 ba1.6k sqftN Northeast 24 51 1 W4 Rural Vermilion Riv, County Of, AB T0B 2P0For Sale
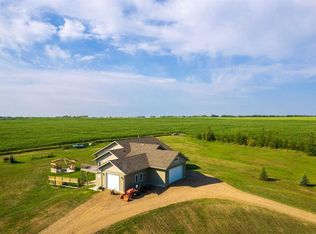 MLS ID #A2248318, Teneille Zellweger, Associate, Exp Realty (Lloyd). courtesy of Pillar9 System
 - C$999,9994 bd4 ba2.3k sqft2 Morning Gold Ests, County Of, AB T9V 0M2For Sale
 MLS ID #A2296659, Colin Clarke, Associate, Musgrave Agencies. courtesy of Pillar9 System
 - C$925,0006 bd4 ba1.8k sqft2715 SW 73rd Ave #35, Lloydminster, AB T9V 3L7For SaleMLS ID #A2322744, Ryan Topley, Associate Broker, Century 21 Drive. courtesy of Pillar9 System
- C$645,0005 bd3 ba2.5k sqft5010 E 50th Ave, Andrew, AB T0B 0C0For SaleMLS ID #A2302957, Jennifer Gilbert, Associate Broker, Coldwell Banker - City Side Realty. courtesy of Pillar9 System
- C$1,049,9504 bd4 ba1.5k sqft5913 N 13th St, Lloydminster, AB T9V 3L4For SaleMLS ID #A2324909, Scott Dopko, Associate, Musgrave Agencies. courtesy of Pillar9 System
- C$819,9005 bd4 ba2.2k sqft5209 N 19th St, Lloydminster, AB T9V 3K6For SaleMLS ID #A2321949, Christopher Parsons, Associate, Musgrave Agencies. courtesy of Pillar9 System
- C$619,9005 bd3 ba1.3k sqft74 S Hawkstone Estates Rural Vermilion Riv, County Of, AB T9VFor SaleMLS ID #A2315203, Janelle Kohlman, Associate, Re/Max Of Lloydminster. courtesy of Pillar9 System
- C$749,9004 bd4 ba2.6k sqft2204 N 59a Avenue Close, Lloydminster, AB T9V 3J3For SaleMLS ID #A2319841, Colin Clarke, Associate, Musgrave Agencies. courtesy of Pillar9 System
- C$799,9505 bd4 ba2.1k sqft3805 SE 70th Ave, Lloydminster, AB T9V 3T1For SaleMLS ID #A2328273, Scott Dopko, Associate, Musgrave Agencies. courtesy of Pillar9 System
- C$1,179,0005 bd5 ba2.8k sqft6210 S Twenty Street Close, Lloydminster, AB T9V 3R3For SaleMLS ID #A2310529, David Kadun, Associate, Lpt Realty. courtesy of Pillar9 System
- C$799,9004 bd4 ba2.1k sqft2010 S 56th Ave, Lloydminster, AB T9V 3M4For SaleMLS ID #A2307659, Michael Dewing, Associate Broker, Re/Max Of Lloydminster. courtesy of Pillar9 System
- C$694,9004 bd4 ba2k sqft1315 W 47a Ave, Lloydminster, SK S9V 2G6For SaleMLS ID #A2324756, Colin Clarke, Associate, Musgrave Agencies. courtesy of Pillar9 System
- C$824,9506 bd4 ba2.3k sqft1703 SE 56th Ave, Lloydminster, AB T9V 3L3For SaleMLS ID #A2308678, Scott Dopko, Associate, Musgrave Agencies. courtesy of Pillar9 System
- C$549,9004 bd4 ba1.9k sqft2111 W 56th Ave, Lloydminster, AB T9V 2W2For SaleMLS ID #A2318548, Janelle Kohlman, Associate, Re/Max Of Lloydminster. courtesy of Pillar9 System
- C$624,9005 bd3 ba1.9k sqftRange Road 20 E #493063, Rural, AB T9V 2Z7For SaleMLS ID #A2317534, Wade Graham, Associate, Re/Max Of Lloydminster. courtesy of Pillar9 System
- C$659,9006 bd4 ba2.3k sqft4002 E 60th Ave, Lloydminster, AB T9V 2R9For SaleMLS ID #A2299125, Enya Denys, Associate, Maxwell Reliant Realty. courtesy of Pillar9 System
- C$659,9005 bd4 ba2.2k sqft4014 SE 74th Ave, Lloydminster, AB T9V 2K4For SaleMLS ID #A2275560, Lane Columbine, Associate, Musgrave Agencies. courtesy of Pillar9 System
- C$1,039,0005 bd4 ba2.3k sqft1307 N 59a Avenue Close, Lloydminster, AB T9V 3P5New ConstructionMLS ID #A2267751, Scott Dopko, Associate, Musgrave Agencies. courtesy of Pillar9 System
