Imagine waking up to breathtaking views of the serene waters at Sandy Beach, Lloydminster's hidden gem, located on the Saskatchewan side WATERFRONT VIEWS. This beautiful property sits on an owned lot, offering a perfect blend of tranquility and convenience. As you step inside, you're greeted by a spacious kitchen and living room area, perfectly designed for entertaining or cozying up by the wood-burning stove, which efficiently heats the entire house, plus it has a furnace hooked up to a propane tank The main floor also features two comfortable bedrooms, ideal for family members or guests. However, the pièce de résistance is undoubtedly the master bedroom suite located on the upper floor. This luxurious retreat boasts an en-suite bathroom, complete with a relaxing Jacuzzi tub, and opens up to a wraparound balcony, perfect for taking in the panoramic views of the surrounding landscape. One of the most striking features of this unique home is the see through floor on the upper level, offering a fascinating glimpse down to the main floor below. This thoughtful design element adds an extra layer of depth and visual interest to the space, making it truly one-of-a-kind. Additionally, the property comes with a double attached garage, providing ample space for vehicles and storage. Whether you're looking to host summer BBQs, enjoy quiet moments of solitude, or simply take in the natural beauty of the area, this waterfront property at Sandy Beach is an absolute dream come true. Its perfect blend of style, functionality, and tranquility makes it an ideal haven for anyone looking to make Lloydminster their home.
For sale
C$589,900
27 S West Bay Ests, Sandy Beach, SK S9V 0X8
3beds
2,230sqft
Single Family Residence
Built in 2010
0.36 Acres Lot
$-- Zestimate®
C$265/sqft
C$-- HOA
What's special
- 231 days |
- 23 |
- 0 |
Zillow last checked:
Listing updated:
Listed by:
Julie Block, Associate,
Exp Realty (Lloyd)
Source: courtesy of Pillar9 System,MLS®#: A2275187 Originating MLS®#: Lloydminster
Originating MLS®#: LloydminsterFacts & features
Interior
Bedrooms & bathrooms
- Bedrooms: 3
- Bathrooms: 2
- Full bathrooms: 2
Bedroom
- Level: Main
- Dimensions: 15`0" x 10`0"
Bedroom
- Level: Main
- Dimensions: 12`0" x 12`0"
Other
- Level: Second
- Dimensions: 12`0" x 15`0"
Other
- Level: Main
- Dimensions: 0`0" x 0`0"
Other
- Level: Second
- Dimensions: 0`0" x 0`0"
Bonus room
- Level: Second
- Dimensions: 10`0" x 7`0"
Dining room
- Level: Main
- Dimensions: 11`0" x 16`0"
Other
- Level: Main
- Dimensions: 6`0" x 12`0"
Kitchen
- Level: Main
- Dimensions: 10`0" x 12`0"
Laundry
- Level: Main
- Dimensions: 0`0" x 0`0"
Living room
- Level: Main
- Dimensions: 16`0" x 19`0"
Office
- Level: Second
- Dimensions: 12`0" x 6`0"
Heating
- Forced Air, Propane, Wood, Wood Stove
Cooling
- None
Appliances
- Included: Dishwasher, Range Hood, Refrigerator, Stove(s), Washer/Dryer
- Laundry: Main Level
Features
- Beamed Ceilings, Walk-In Closet(s)
- Flooring: Carpet, Ceramic Tile, Linoleum
- Windows: Window Coverings
- Basement: Crawl Space
- Number of fireplaces: 1
- Fireplace features: Wood Burning Stove
Interior area
- Total interior livable area: 2,230 sqft
Property
Parking
- Total spaces: 4
- Parking features: Double Garage Attached
- Attached garage spaces: 2
Features
- Levels: Two,2 Storey
- Stories: 1
- Patio & porch: Balcony(s), Rooftop Patio, Wrap Around
- Exterior features: Balcony
- Fencing: None
- On waterfront: Yes
- Waterfront features: Waterfront
- Frontage length: 15.24M 50`0"
Lot
- Size: 0.36 Acres
- Features: Irregular Lot, Lake, Landscaped, Lawn, Waterfront
Details
- Zoning: R1
Construction
Type & style
- Home type: SingleFamily
- Property subtype: Single Family Residence
Materials
- Metal Siding, Stucco
- Foundation: Wood
- Roof: Other
Condition
- New construction: No
- Year built: 2010
Community & HOA
Community
- Features: Golf, Lake
- Subdivision: NONE
HOA
- Has HOA: No
Location
- Region: Sandy Beach
Financial & listing details
- Price per square foot: C$265/sqft
- Date on market: 12/14/2025
- Inclusions: none
Julie Block, Associate
Julie Block, Associate
(780) 872-3627
By pressing Contact Agent, you agree that the real estate professional identified above may call/text you about your search, which may involve use of automated means and pre-recorded/artificial voices. You don't need to consent as a condition of buying any property, goods, or services. Message/data rates may apply. You also agree to our Terms of Use. Zillow does not endorse any real estate professionals. We may share information about your recent and future site activity with your agent to help them understand what you're looking for in a home.
Price history
Price history is unavailable.
Public tax history
Tax history is unavailable.
Climate risks
Neighborhood: S9V
Nearby schools
GreatSchools rating
No schools nearby
We couldn't find any schools near this home.
- C$959,9006 bd4 ba3.4k sqft109 E Columbus St, Sandy Beach, SK S9V1S6For Sale

- C$172,0000.36 Acres116 Columbus St, Sandy Beach, SK S9V1P4Lot/Land
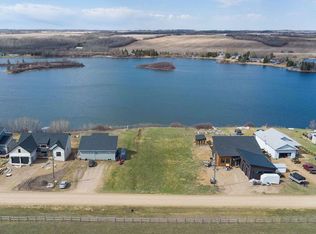
- C$395,0002 bd1 ba1.1k sqft18 Sandpiper Ests, Sandy Beach, AB T9V2S1For Sale

- C$395,0002 bd1 ba1.1k sqft18 SE Sandpiper Ests, Sandy Beach, AB T9V2S1For Sale
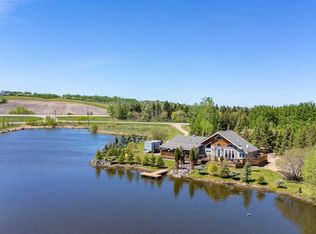
- C$419,9003 bd1 ba996 sqft70 W Sandy Bch, Regional Park, SK S9V1P4For Sale
- C$--1 bd1 ba845 sqft38 Sandy Beach, Sandy Beach, SK S9V1X8Off Market
- C$599,9003 bd3 ba1.9k sqft66 Sandy Beach Dr, Parkdale No. 498, SK S0M1J0For Sale
- C$1,090,0003 bd4 ba2.1k sqft91 W Sandy Bch, Regional Park, SK S9V0X8For Sale
Similar homes
- C$599,9003 bd3 ba1.9k sqft66 Sandy Beach Dr, Parkdale No. 498, SK S0M 1J0For Sale
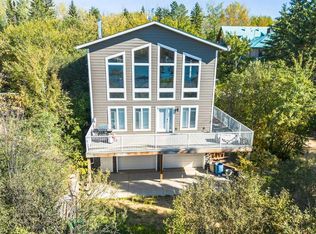 MLS ID #A2310247, Lane Columbine, Associate, Musgrave Agencies. courtesy of Pillar9 System
 - C$395,0002 bd1 ba1.1k sqft18 Sandpiper Ests, Sandy Beach, AB T9V 2S1For SaleCentury 21 Canada
- C$395,0002 bd1 ba1.1k sqft18 SE Sandpiper Ests, Sandy Beach, AB T9V 2S1For SaleMLS ID #A2318034, Rita Baxter, Associate Broker, Century 21 Drive. courtesy of Pillar9 System
- C$599,9004 bd3 ba1.5k sqft6105 NE 24th St, Lloydminster, AB T9V 3J8For Sale
 MLS ID #A2332705, Harpreet Christie, Broker, Re/Max Of Lloydminster. courtesy of Pillar9 System
 - C$645,0005 bd3 ba2.5k sqft5010 E 50th Ave, Andrew, AB T0B 0C0For SaleMLS ID #A2302957, Jennifer Gilbert, Associate Broker, Coldwell Banker - City Side Realty. courtesy of Pillar9 System
- C$693,9004 bd3 ba1.6k sqftN Northeast 24 51 1 W4 Rural Vermilion Riv, County Of, AB T0B 2P0For SaleMLS ID #A2248318, Teneille Zellweger, Associate, Exp Realty (Lloyd). courtesy of Pillar9 System
- C$619,9005 bd3 ba1.3k sqft74 S Hawkstone Estates Rural Vermilion Riv, County Of, AB T9VFor SaleMLS ID #A2315203, Janelle Kohlman, Associate, Re/Max Of Lloydminster. courtesy of Pillar9 System
- C$619,9004 bd3 ba1.4k sqft2715 N 73rd Ave #52, Lloydminster, AB T9V 3L7For SaleMLS ID #A2333082, Pattie Todd, Associate, Exp Realty (Lloyd). courtesy of Pillar9 System
- C$599,9005 bd3 ba1.9k sqftRange Road 20 E #493063, Rural, AB T9V 2Z7For SaleMLS ID #A2317534, Wade Graham, Associate, Re/Max Of Lloydminster. courtesy of Pillar9 System
- C$580,0005 bd3 ba1.4k sqft2715 N 73rd Ave #41, Lloydminster, AB T9V 3L8For SaleMLS ID #A2331913, Jenna Noble, Associate, Re/Max Of Lloydminster. courtesy of Pillar9 System
- C$519,7776 bd3 ba1.4k sqft2308 52nd Ave, Lloydminster, AB T9V 2Z8For SaleCentury 21 Canada
- C$649,3695 bd3 ba1.5k sqft1306 E 52c Ave, Lloydminster, AB T9V 3L4For SaleMLS ID #A2332498, Alan Etherington, Associate, Century 21 Drive. courtesy of Pillar9 System
- C$575,0005 bd3 ba1.5k sqft7213 N 40th St, Lloydminster, AB T9V 2K4For SaleMLS ID #A2330888, Sandy Hardy, Associate, Coldwell Banker - City Side Realty. courtesy of Pillar9 System
- C$459,9504 bd3 ba1.2k sqft4206 40th St, Lloydminster, SK S9V 2J4For SaleMLS ID #A2333430, Scott Dopko, Associate, Musgrave Agencies. courtesy of Pillar9 System
- C$579,9005 bd3 ba1.5k sqft1802 E 59b Ave, Lloydminster, AB T9V 3P5For SaleMLS ID #A2320504, Deb Kent-Fleck, Associate, Musgrave Agencies. courtesy of Pillar9 System
- C$549,9004 bd4 ba1.9k sqft2111 W 56th Ave, Lloydminster, AB T9V 2W2For SaleMLS ID #A2318548, Janelle Kohlman, Associate, Re/Max Of Lloydminster. courtesy of Pillar9 System
- C$489,9005 bd3 ba1.3k sqft3802 E 74th Ave, Lloydminster, AB T9V 3M2For SaleMLS ID #A2334001, Catrina Macdonald, Broker, The Address Real Estate Group. courtesy of Pillar9 System
- C$599,9004 bd3 ba1.3k sqft2715 S 73rd Ave #6, Lloydminster, AB T9V 3L7For SaleMLS ID #A2314181, Christopher Parsons, Associate, Musgrave Agencies. courtesy of Pillar9 System
- C$449,9005 bd3 ba1.3k sqft4401 N 33rd St, Lloydminster, SK S9V 0S6For SaleMLS ID #A2332421, Janelle Kohlman, Associate, Re/Max Of Lloydminster. courtesy of Pillar9 System
- C$519,7776 bd3 ba1.4k sqft2308 E 52nd Ave, Lloydminster, AB T9V 2Z8For SaleMLS ID #A2329178, Chris Hassall, Associate, Century 21 Drive. courtesy of Pillar9 System
