LAKE FRONT DREAM HOME... Not only do you get lakefront access to park your boat and enjoy all the lifestyle opportunities you desire, but the floor to ceiling two storey glass overlooking the water from inside this home is breathtaking-the moment you walk into this home you will hear it calling your name!! The list of features are long and include: 30 year architectural shingles, Entire home is in floor boiler heat (basement, main floor and upstairs)-each room in the home has its own zone to control heat. Heated slab in garage which has its own boiler and a forced air heating system for the second floor garage suite. Heated parking pad and sidewalk heated with the garage tankless water heater, underground sprinklers, custom railings, garage floor drain, central air conditioning, upgraded siding, huge deck facing the water with large covered area, custom interior doors and trim package, custom storage area and organizers at front entrance, main floor laundry and option to have laundry in basement, custom kitchen with commercial gas cooktop and venting, pot fillers, backsplash, granite counter tops, two storey rock feature with integrated wood fireplace, tile flooring throughout home (main and second floor), Custom lighting, triple glazing on large windows facing south, large en-suite with glass shower-his/hers sinks and 6' soaker tub. This custom home is immaculate and offers lifestyle opportunities which are difficult to find within a short commute to Lloydminster. NOTE: detached garage has a fully finished self-contained loft above the garage which is set up for rental or for a flex area should you have family or friends visiting. Currently has a month to month tenancy in the loft suite.
For sale
C$924,900
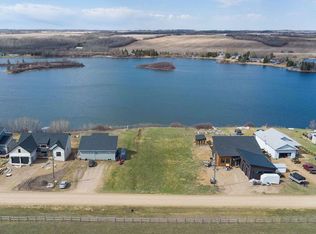
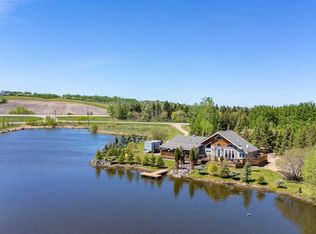
113 Sandy Beach Dr, Parkdale No. 498, SK S0M 1J0
6beds
2,218sqft
Single Family Residence
Built in 2018
0.32 Acres Lot
$-- Zestimate®
C$417/sqft
C$-- HOA
What's special
- 207 days
- 3
- 0
Zillow last checked:
Listing updated:
Listed by:
Lane Columbine, Associate,
Musgrave Agencies
Source: courtesy of Pillar9 System,MLS®#: A2283716 Originating MLS®#: Lloydminster
Originating MLS®#: LloydminsterFacts & features
Interior
Bedrooms & bathrooms
- Bedrooms: 6
- Bathrooms: 4
- Full bathrooms: 3
- 1/2 bathrooms: 1
Bedroom
- Level: Main
- Dimensions: 11`2" x 9`6"
Other
- Level: Main
- Dimensions: 15`0" x 15`6"
Bedroom
- Level: Second
- Dimensions: 10`10" x 8`6"
Bedroom
- Level: Second
- Dimensions: 10`10" x 9`10"
Bedroom
- Level: Basement
- Dimensions: 13`9" x 10`0"
Bedroom
- Level: Basement
- Dimensions: 13`8" x 15`7"
Other
- Level: Main
Other
- Level: Second
Other
- Level: Basement
Other
- Level: Main
Dining room
- Level: Main
- Dimensions: 17`9" x 10`0"
Family room
- Level: Basement
- Dimensions: 22`11" x 20`0"
Foyer
- Level: Main
- Dimensions: 5`8" x 9`6"
Foyer
- Level: Main
- Dimensions: 9`0" x 8`8"
Kitchen
- Level: Main
- Dimensions: 10`0" x 19`8"
Laundry
- Level: Basement
- Dimensions: 9`3" x 8`11"
Living room
- Level: Main
- Dimensions: 19`9" x 17`1"
Heating
- Radiant Floor, Forced Air, Hot Water, Natural Gas
Cooling
- Wall/Window Unit(s)
Appliances
- Included: Dishwasher, Garage Control(s), Microwave, Range Hood, Refrigerator, Stove(s), Washer/Dryer
- Laundry: Main Level
Features
- Granite Counters, Pantry, See Remarks, Soaking Tub, Vaulted Ceiling(s)
- Flooring: Tile
- Windows: Window Coverings
- Basement: Full
- Number of fireplaces: 1
- Fireplace features: Living Room, Wood Burning
Interior area
- Total interior livable area: 2,218 sqft
- Finished area above ground: 1,616
Property
Parking
- Total spaces: 6
- Parking features: Concrete, Heated Garage, Insulated
- Attached garage spaces: 3
- Has uncovered spaces: Yes
Features
- Levels: Two,2 Storey
- Stories: 1
- Entry location: Ground
- Patio & porch: Deck
- Exterior features: None
- Fencing: None
- On waterfront: Yes
- Waterfront features: Lake Front
- Frontage length: 0.00M 0`0"
Lot
- Size: 0.32 Acres
- Features: Lake, Treed, Underground Sprinklers
Details
- On leased land: Yes
- Zoning: REC
Construction
Type & style
- Home type: SingleFamily
- Property subtype: Single Family Residence
Materials
- ICFs (Insulated Concrete Forms), See Remarks
- Foundation: ICF Block
- Roof: Asphalt Shingle
Condition
- New construction: No
- Year built: 2018
Community & HOA
Community
- Features: Lake
- Subdivision: NONE
HOA
- Has HOA: No
Location
- Region: Parkdale No 498
Financial & listing details
- Price per square foot: C$417/sqft
- Date on market: 2/3/2026
- Inclusions: Hot Tub, Window
Price history
Price history is unavailable.
Public tax history
Tax history is unavailable.
Climate risks
Neighborhood: S0M
Nearby schools
GreatSchools rating
No schools nearby
We couldn't find any schools near this home.


Similar homes
- C$1,090,0003 bd4 ba2.1k sqft91 W Sandy Bch, Regional Park, SK S9V 0X8For Sale
 MLS ID #A2324009, Harpreet Christie, Broker, Re/Max Of Lloydminster. courtesy of Pillar9 System
 - C$929,9003 bd4 ba3k sqft3302 NE 64th Ave, Lloydminster, AB T9V 2V8For Sale
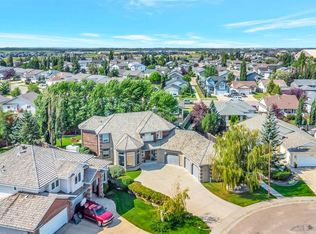 MLS ID #A2340067, Wade Graham, Associate, Re/Max Of Lloydminster. courtesy of Pillar9 System
 - C$599,9003 bd3 ba1.9k sqft66 Sandy Beach Dr, Parkdale No. 498, SK S0M 1J0For Sale
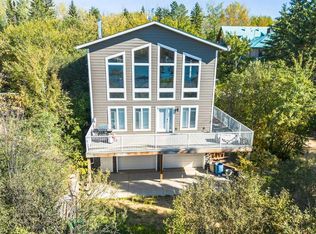 MLS ID #A2310247, Lane Columbine, Associate, Musgrave Agencies. courtesy of Pillar9 System
 - C$659,9006 bd3 ba1.9k sqft2715 NW 73rd Ave #38, Lloydminster, AB T9V 3L7For Sale
 MLS ID #A2339812, Harpreet Christie, Broker, Re/Max Of Lloydminster. courtesy of Pillar9 System
