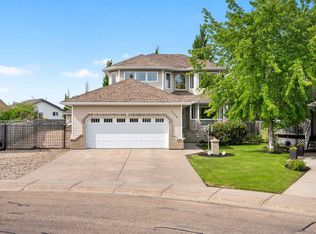
This is one of those homes where the size is impressive, but it’s the condition, setting and functionality that really stand out. Located at 3302 64 Avenue, this beautifully cared-for two-storey offers over 3,000 sq. ft. above grade on a massive 13,000+ sq. ft. lot with private access directly into Bud Miller Park. Inside, the front entry makes an immediate impression with high ceilings and a beautiful staircase leading to the second floor. The main level gives you plenty of room to spread out, with multiple living spaces, large windows and a striking stone fireplace tying the main living areas together. The kitchen is substantial and well laid out, with plenty of cabinetry, a centre island and a JennAir gas range and oven. Upstairs, all three bedrooms are generously sized and each has a walk-in closet—a feature families will appreciate every day. The primary bedroom is especially spacious at approximately 21' x 15', complete with a large five-piece ensuite. Downstairs adds another huge living space, including a rec room measuring over 700 sq. ft., a bar area, bathroom and plenty of additional storage. Then there’s the garage. At approximately 1,068 sq. ft., it is exceptionally large, with three overhead doors and enough room for vehicles, toys, storage and workspace without feeling crowded. The backyard suits the scale of the home, with mature trees, a large lawn, extensive landscaping, a covered patio with a retractable awning and plenty of privacy. Having your own private access into Bud Miller Park makes an already impressive yard and location even harder to duplicate. This is a large, exceptionally well-kept home where the space is genuinely usable—from the four living areas to the oversized garage and remarkable yard.
For sale
C$929,900
3302 NE 64th Ave, Lloydminster, AB T9V 2V8
3beds
3,005sqft
Single Family Residence
Built in 1999
0.31 Acres Lot
$-- Zestimate®
C$309/sqft
C$-- HOA
What's special
Multiple living spacesLarge windowsStriking stone fireplacePlenty of cabinetryCentre islandLarge five-piece ensuiteBar area
- 9 hours
- 4
- 0
Zillow last checked:
Listing updated:
Listed by:
Wade Graham, Associate,
Re/Max Of Lloydminster
Source: courtesy of Pillar9 System,MLS®#: A2340067 Originating MLS®#: Lloydminster
Originating MLS®#: LloydminsterFacts & features
Interior
Bedrooms & bathrooms
- Bedrooms: 3
- Bathrooms: 4
- Full bathrooms: 2
- 1/2 bathrooms: 2
Bedroom
- Level: Second
- Dimensions: 15`4" x 12`3"
Bedroom
- Level: Second
- Dimensions: 14`5" x 13`9"
Other
- Level: Second
- Dimensions: 21`4" x 15`0"
Other
- Level: Basement
- Dimensions: 5`9" x 5`8"
Other
- Level: Main
- Dimensions: 7`0" x 8`9"
Other
- Level: Second
Other
- Level: Second
- Dimensions: 14`5" x 11`1"
Dining room
- Level: Main
- Dimensions: 15`2" x 17`4"
Family room
- Level: Main
- Dimensions: 16`1" x 15`0"
Foyer
- Level: Main
- Dimensions: 8`1" x 8`2"
Other
- Level: Basement
- Dimensions: 27`5" x 34`4"
Game room
- Level: Basement
- Dimensions: 43`0" x 47`10"
Kitchen
- Level: Main
- Dimensions: 19`4" x 16`4"
Laundry
- Level: Main
- Dimensions: 11`2" x 12`6"
Living room
- Level: Main
- Dimensions: 20`10" x 14`11"
Office
- Level: Main
- Dimensions: 12`7" x 7`9"
Storage
- Level: Main
- Dimensions: 8`5" x 7`10"
Walk in closet
- Level: Second
- Dimensions: 4`9" x 5`9"
Walk in closet
- Level: Second
- Dimensions: 7`10" x 7`5"
Heating
- Floor Furnace, Natural Gas
Cooling
- Central Air
Appliances
- Included: Built-In Oven, Dishwasher, Dryer, Garage Control(s), Garburator, Gas Range, Range Hood, Refrigerator, Washer
- Laundry: Laundry Room, Main Level
Features
- Central Vacuum, Double Vanity, High Ceilings, Kitchen Island, Open Floorplan, Soaking Tub, Storage, Vaulted Ceiling(s), Walk-In Closet(s), Wet Bar
- Flooring: Carpet, Linoleum
- Windows: Window Coverings
- Basement: Full
- Number of fireplaces: 1
- Fireplace features: Double Sided, Gas, Living Room
Interior area
- Total interior livable area: 3,005 sqft
Property
Parking
- Total spaces: 8
- Parking features: Concrete
- Attached garage spaces: 3
- Has uncovered spaces: Yes
Features
- Levels: Two,2 Storey
- Stories: 1
- Patio & porch: Awning(s), Patio, See Remarks
- Exterior features: Awning(s), BBQ gas line, Fire Pit, Private Yard, Storage
- Fencing: Fenced
- Frontage length: 0.30M 1`0"
Lot
- Size: 0.31 Acres
- Features: Backs on to Park/Green Space, Irregular Lot, Landscaped, Many Trees, Private
Details
- Parcel number: 112020449
- Zoning: LDR
Construction
Type & style
- Home type: SingleFamily
- Property subtype: Single Family Residence
Materials
- Concrete
- Foundation: Concrete Perimeter
- Roof: Shake
Condition
- New construction: No
- Year built: 1999
Community & HOA
Community
- Features: Park
- Subdivision: Parkview Estates
HOA
- Has HOA: No
Location
- Region: Lloydminster
Financial & listing details
- Price per square foot: C$309/sqft
- Date on market: 8/29/2026
- Inclusions: N/A
Price history
Price history is unavailable.
Public tax history
Tax history is unavailable.
Climate risks
Neighborhood: T9V
Nearby schools
GreatSchools rating
No schools nearby
We couldn't find any schools near this home.
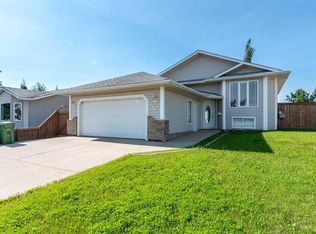
- C$449,9005 bd3 ba1.3k sqft6606 S 34th St, Lloydminster, AB T9V3J1For Sale

- C$399,5005 bd3 ba1.1k sqft6601 N 39th St, Lloydminster, AB T9V2Y3For Sale
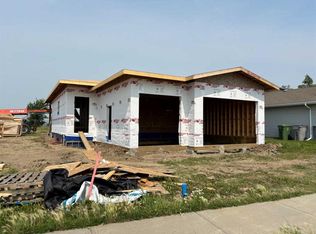
- C$519,9002 bd2 ba1.1k sqft6812 S 35th St, Lloydminster, AB T9V3T2New Construction
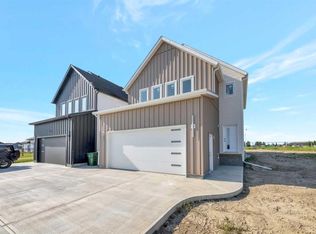
- C$579,9004 bd4 ba1.8k sqft6906 S 35th St, Lloydminster, AB T9V3T2New Construction
Similar homes
- C$659,9006 bd3 ba1.9k sqft2715 NW 73rd Ave #38, Lloydminster, AB T9V 3L7For Sale
 MLS ID #A2339812, Harpreet Christie, Broker, Re/Max Of Lloydminster. courtesy of Pillar9 System
 - C$660,0004 bd3 ba1.6k sqft5204 15th St, Lloydminster, AB T9V 0Y2For Sale
 Century 21 Canada
 - C$579,9504 bd4 ba1.8k sqft4005 S 60th Ave, Lloydminster, AB T9V 2R9For Sale
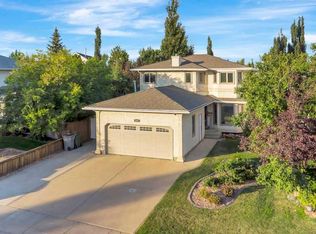 MLS ID #A2339021, Scott Dopko, Associate, Musgrave Agencies. courtesy of Pillar9 System
 - C$699,9004 bd4 ba2.6k sqft2204 N 59a Avenue Close, Lloydminster, AB T9V 3J3For Sale
 MLS ID #A2319841, Colin Clarke, Associate, Musgrave Agencies. courtesy of Pillar9 System
