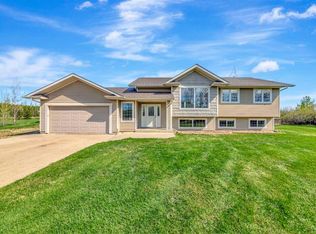
Welcome to this beautifully finished fully developed home in Blackfoot, AB, perfectly situated backing onto expansive greenspace with direct access to a huge hill ideal for tobogganing, outdoor play, skating, and the nearby playground — a dream location for families and outdoor enthusiasts alike. From the moment you step inside, you’ll appreciate the upscale finishes and thoughtful design throughout. Rich hardwood flooring, ceramic tile, stone countertops, wide hallways, and abundant closet space create both elegance and functionality. The spacious kitchen is designed for gathering and entertaining, featuring a large island, gas stove, and large pantry. The inviting living and dining areas are separated by a stunning three-sided gas fireplace, adding warmth and ambiance to both spaces. The home also includes premium touches such as a towel warmer, high-end fixtures, air conditioning, and a superior water filtration system for added comfort and convenience. Downstairs, the bright fully finished basement offers incredible flexibility with a fifth bedroom featuring French doors and a large window that fills the space with natural light — perfect for a home office, gym, playroom, or guest suite. A suspended ceiling adds easy access and practicality rarely found in finished basements. Step outside and enjoy the beautifully landscaped and fully fenced yard with tall privacy fencing on the sides and chain link along the back so you can fully enjoy the peaceful green space views. Relax on the upper deck with privacy screens or unwind in the lower wood patio area complete with a sandbox for the little ones and convenient storage underneath the deck. Additional highlights include a heated garage, storage shed, gas BBQ hookup, and move-in ready condition. This home truly offers the perfect blend of comfort, quality, and location — don’t miss your chance to make it yours.
For sale
C$490,000
5310 W 51st St, Vermilion River County, AB T0B 0L0
5beds
1,408sqft
Single Family Residence
Built in 2008
6,969 Square Feet Lot
$-- Zestimate®
C$348/sqft
C$-- HOA
What's special
Backing onto expansive greenspaceNearby playgroundUpscale finishesThoughtful design throughoutRich hardwood flooringCeramic tileStone countertops
- 58 days |
- 5 |
- 1 |
Zillow last checked:
Listing updated:
Listed by:
Tenille Bohay, Associate,
Coldwell Banker Hometown Realty
Source: courtesy of Pillar9 System,MLS®#: A2313574 Originating MLS®#: Lloydminster
Originating MLS®#: LloydminsterFacts & features
Interior
Bedrooms & bathrooms
- Bedrooms: 5
- Bathrooms: 3
- Full bathrooms: 3
Bedroom
- Level: Main
- Dimensions: 11`2" x 11`2"
Bedroom
- Level: Main
- Dimensions: 9`9" x 10`1"
Other
- Level: Upper
- Dimensions: 14`2" x 13`3"
Bedroom
- Level: Lower
- Dimensions: 10`0" x 13`3"
Bedroom
- Level: Lower
- Dimensions: 14`0" x 13`4"
Other
- Level: Main
- Dimensions: 0`0" x 0`0"
Other
- Level: Lower
- Dimensions: 0`0" x 0`0"
Other
- Level: Upper
- Dimensions: 0`0" x 0`0"
Other
- Level: Main
- Dimensions: 8`7" x 11`3"
Family room
- Level: Lower
- Dimensions: 16`9" x 25`7"
Other
- Level: Main
- Dimensions: 20`0" x 13`1"
Laundry
- Level: Lower
- Dimensions: 8`3" x 11`0"
Living room
- Level: Main
- Dimensions: 13`1" x 14`1"
Heating
- Forced Air, Natural Gas
Cooling
- Central Air
Appliances
- Included: Dishwasher, Dryer, Garage Control(s), Gas Range, Range Hood, Refrigerator, Washer
- Laundry: In Basement, Laundry Room
Features
- Bidet, Ceiling Fan(s), Dry Bar, Open Floorplan, Pantry, Stone Counters, Storage, Sump Pump(s), Suspended Ceiling, Walk-In Closet(s)
- Flooring: Carpet, Ceramic Tile, Concrete, Hardwood
- Windows: Window Coverings
- Basement: Full
- Number of fireplaces: 1
- Fireplace features: Gas, Living Room, Three-Sided
Interior area
- Total interior livable area: 1,408 sqft
Video & virtual tour
Property
Parking
- Total spaces: 2
- Parking features: Double Garage Attached
- Attached garage spaces: 2
Features
- Levels: Bi-Level
- Stories: 1
- Patio & porch: Deck
- Exterior features: Gas Grill, Private Yard, Storage
- Fencing: Fenced
- Frontage length: 17.37M 57`0"
Lot
- Size: 6,969 Square Feet
- Features: Back Yard, Backs on to Park/Green Space, Front Yard, Greenbelt, Low Maintenance Landscape, No Neighbours Behind, Rectangular Lot
Details
- Parcel number: 105182860
- Zoning: R
Construction
Type & style
- Home type: SingleFamily
- Property subtype: Single Family Residence
Materials
- Composite Siding, Stone
- Foundation: Wood
- Roof: Asphalt Shingle
Condition
- New construction: No
- Year built: 2008
Community & HOA
Community
- Features: Park, Playground
- Subdivision: Blackfoot
HOA
- Has HOA: No
Location
- Region: Vermilion River County
Financial & listing details
- Price per square foot: C$348/sqft
- Date on market: 5/22/2026
- Date available: 08/11/2026
- Inclusions: N/A
Tenille Bohay, Associate
Tenille Bohay, Associate
By pressing Contact Agent, you agree that the real estate professional identified above may call/text you about your search, which may involve use of automated means and pre-recorded/artificial voices. You don't need to consent as a condition of buying any property, goods, or services. Message/data rates may apply. You also agree to our Terms of Use. Zillow does not endorse any real estate professionals. We may share information about your recent and future site activity with your agent to help them understand what you're looking for in a home.
Price history
Price history is unavailable.
Public tax history
Tax history is unavailable.
Climate risks
Neighborhood: T0B
Nearby schools
GreatSchools rating
No schools nearby
We couldn't find any schools near this home.
- C$439,9005 bd3 ba1.2k sqft5304 W 51st St, Lacombe County, AB T0B3C0For Sale

- C$319,9003 bd3 ba1.2k sqft5002 S 51st Ave #4, Andrew, AB T0B0C0For Sale

- C$249,9003 bd2 ba1.2k sqft5207 N 52nd Ave, Czar, AB T0B0Z0For Sale

- C$--4 bd3 ba1.6k sqft5107 55th Street Close, Blackfoot, AB T0B 0LOff Market
- C$89,9004.71 AcresSW One 50 2 W4 Rural Vermilion Riv, County Of, AB T0B0L0Lot/Land
- C$999,9994 bd4 ba2.3k sqft2 Morning Gold Ests, County Of, AB T9V0M2For Sale
- C$369,0009.61 Acres2 Plan #820915, County Of, AB T9V2J3Lot/Land
- C$624,9005 bd3 ba1.9k sqftRange Road 20 E #493063, Rural, AB T9V2Z7For Sale
Similar homes
- C$439,9005 bd3 ba1.2k sqft5304 W 51st St, Lacombe County, AB T0B 3C0For SaleMLS ID #A2320703, Wade Graham, Associate, Re/Max Of Lloydminster. courtesy of Pillar9 System
- C$454,9005 bd3 ba1.3k sqft6606 S 34th St, Lloydminster, AB T9V 3J1For Sale
 MLS ID #A2323165, Teneille Zellweger, Associate, Exp Realty (Lloyd). courtesy of Pillar9 System
 - C$249,9003 bd2 ba1.2k sqft5207 N 52nd Ave, Czar, AB T0B 0Z0For SaleMLS ID #A2321530, Lane Columbine, Associate, Musgrave Agencies. courtesy of Pillar9 System
- C$619,9005 bd3 ba1.3k sqft74 S Hawkstone Estates Rural Vermilion Riv, County Of, AB T9VFor Sale
 MLS ID #A2315203, Janelle Kohlman, Associate, Re/Max Of Lloydminster. courtesy of Pillar9 System
 - C$319,9003 bd3 ba1.2k sqft5002 S 51st Ave #4, Andrew, AB T0B 0C0For SaleMLS ID #A2327056, Colin Clarke, Associate, Musgrave Agencies. courtesy of Pillar9 System
- C$499,9005 bd3 ba1k sqft1314 E 47a Ave, Lloydminster, SK S9V 2G6For SaleMLS ID #A2327455, Enya Denys, Associate, Maxwell Reliant Realty. courtesy of Pillar9 System
- C$624,9005 bd3 ba1.9k sqftRange Road 20 E #493063, Rural, AB T9V 2Z7For SaleMLS ID #A2317534, Wade Graham, Associate, Re/Max Of Lloydminster. courtesy of Pillar9 System
- C$439,9505 bd3 ba1.2k sqft4109 W 66th Ave, Lloydminster, AB T9V 2Y2For SaleMLS ID #A2320901, Scott Dopko, Associate, Musgrave Agencies. courtesy of Pillar9 System
- C$459,9004 bd3 ba1.4k sqft5104 SW 21 Street Close, Lloydminster, AB T9V 3K7For SaleMLS ID #A2326537, Jackie Gartner, Associate Broker, Musgrave Agencies. courtesy of Pillar9 System
- C$429,9005 bd3 ba1.1k sqft2308 E 58th Ave, Lloydminster, AB T9V 2Y5For SaleMLS ID #A2328579, Pattie Todd, Associate, Exp Realty (Lloyd). courtesy of Pillar9 System
- C$514,9504 bd3 ba1.2k sqft5945 N 18th St, Lloydminster, AB T9V 3P5For SaleMLS ID #A2324850, Scott Dopko, Associate, Musgrave Agencies. courtesy of Pillar9 System
- C$479,9005 bd3 ba1.3k sqft5221 N 15th St, Lloydminster, AB T9V 0Y2For SaleMLS ID #A2317716, Brandon King, Associate, Coldwell Banker - City Side Realty. courtesy of Pillar9 System
- C$399,9005 bd2 ba1.1k sqft6608 S 39th St, Lloydminster, AB T9V 2Z4For SaleMLS ID #A2320650, Colin Clarke, Associate, Musgrave Agencies. courtesy of Pillar9 System
- C$509,9003 bd2 ba1k sqftS L4 B1 Se 1 #33-50-W4, Rural Vermilion River County Of, AB T0B 2P0For SaleMLS ID #A2297817, Bev Spencer, Associate, Real Estate Centre. courtesy of Pillar9 System
- C$527,5005 bd3 ba1.5k sqft3908 SE 41a Ave, Lloydminster, SK S9V 2J3For SaleMLS ID #A2321315, Michael Dewing, Associate Broker, Re/Max Of Lloydminster. courtesy of Pillar9 System
- C$489,9003 bd4 ba1.6k sqft1705 W 52nd Ave, Lloydminster, AB T9V 3K9For SaleMLS ID #A2310393, Brandon King, Associate, Coldwell Banker - City Side Realty. courtesy of Pillar9 System
- C$579,9005 bd3 ba1.5k sqft1802 E 59b Ave, Lloydminster, AB T9V 3P5For SaleMLS ID #A2320504, Deb Kent-Fleck, Associate, Musgrave Agencies. courtesy of Pillar9 System
- C$549,9004 bd4 ba1.9k sqft2111 W 56th Ave, Lloydminster, AB T9V 2W2For SaleMLS ID #A2318548, Janelle Kohlman, Associate, Re/Max Of Lloydminster. courtesy of Pillar9 System
- C$599,9004 bd3 ba1.4k sqft2201 N 59a Avenue Close, Lloydminster, AB T9V 3J3For SaleMLS ID #A2322388, Lane Columbine, Associate, Musgrave Agencies. courtesy of Pillar9 System
- C$411,9005 bd3 ba1.2k sqft3401 W 64th Ave, Lloydminster, AB T9V 2W1For SaleMLS ID #A2295175, Catrina Macdonald, Broker, The Address Real Estate Group. courtesy of Pillar9 System
