Welcome to this well-maintained townhouse condominium located in the welcoming community of Blackfoot, Alberta. Offering 3 bedrooms and 3.5 bathrooms, this thoughtfully designed home provides functional living space for families, professionals, or anyone looking for low-maintenance living. The main floor features a bright, open-concept layout with a beautiful kitchen that flows seamlessly into the dining and living areas, creating a comfortable space for everyday living and entertaining. Upstairs you’ll find three generously sized bedrooms, including a spacious primary suite with its own full ensuite, along with an additional full bathroom. The fully finished basement adds even more living space with a large family room that could easily be converted into a fourth bedroom if desired, along with a modern full bathroom and plenty of storage. An attached 20’ x 12’ garage offers convenient parking and room for your vehicle, outdoor gear, or extra storage. Completing the property is a spacious backyard, giving you plenty of room to relax, entertain, or enjoy the outdoors. If you’re looking for a move-in-ready home in a quiet community with a functional layout and the flexibility to grow with your needs, this one is worth a look.
For sale
C$319,900
5002 S 51st Ave #4, Andrew, AB T0B 0C0
3beds
1,210sqft
Townhouse
Built in 2014
4,791 Square Feet Lot
$-- Zestimate®
C$264/sqft
C$234/mo HOA
What's special
Bright open-concept layoutBeautiful kitchenGenerously sized bedroomsFully finished basementLarge family roomPlenty of storageSpacious backyard
- 11 days |
- 3 |
- 0 |
Zillow last checked:
Listing updated:
Listed by:
Colin Clarke, Associate,
Musgrave Agencies
Source: courtesy of Pillar9 System,MLS®#: A2327056 Originating MLS®#: Lloydminster
Originating MLS®#: LloydminsterFacts & features
Interior
Bedrooms & bathrooms
- Bedrooms: 3
- Bathrooms: 3
- Full bathrooms: 2
- 1/2 bathrooms: 1
Other
- Level: Second
- Dimensions: 12`10" x 11`2"
Bedroom
- Level: Second
- Dimensions: 12`4" x 9`3"
Bedroom
- Level: Second
- Dimensions: 10`6" x 9`4"
Other
- Level: Main
- Dimensions: 0`0" x 0`0"
Other
- Level: Second
- Dimensions: 0`0" x 0`0"
Other
- Level: Second
- Dimensions: 0`0" x 0`0"
Kitchen
- Level: Main
- Dimensions: 18`0" x 7`8"
Laundry
- Level: Second
- Dimensions: 5`3" x 2`10"
Living room
- Level: Main
- Dimensions: 13`3" x 11`6"
Heating
- Forced Air, Natural Gas
Cooling
- None
Appliances
- Included: Dishwasher, Garburator, Microwave Hood Fan, Refrigerator, Stove(s), Washer/Dryer
- Laundry: Upper Level
Features
- Open Floorplan, See Remarks, Walk-In Closet(s)
- Flooring: Carpet, Laminate, Linoleum
- Windows: Window Coverings
- Basement: Full
- Has fireplace: No
- Common walls with other units/homes: 1 Common Wall
Interior area
- Total interior livable area: 1,210 sqft
Property
Parking
- Total spaces: 3
- Parking features: Concrete, Gravel, Insulated, Single Garage Attached, Assigned
- Attached garage spaces: 1
- Has uncovered spaces: Yes
Features
- Levels: Two,2 Storey
- Stories: 1
- Patio & porch: Deck
- Exterior features: Private Yard
- Fencing: Fenced
- Frontage length: 0.00M 0`0"
Lot
- Size: 4,791 Square Feet
- Features: Irregular Lot, Lawn
Details
- Parcel number: 113504286
- Zoning: R4
Construction
Type & style
- Home type: Townhouse
- Property subtype: Townhouse
- Attached to another structure: Yes
Materials
- Stone, Vinyl Siding, Wood Frame
- Roof: Asphalt Shingle
Condition
- New construction: No
- Year built: 2014
Community & HOA
Community
- Features: None
- Subdivision: Blackfoot
HOA
- Has HOA: Yes
- Amenities included: None
- Services included: Common Area Maintenance, Insurance, Reserve Fund Contributions
- HOA fee: C$234 monthly
Location
- Region: Andrew
Financial & listing details
- Price per square foot: C$264/sqft
- Date on market: 7/6/2026
- Inclusions: Reverse Osmosis System, Floating Shelves, Water softener, Natural Gas BBQ Hookup
Colin Clarke, Associate
Colin Clarke, Associate
(780) 875-9159
By pressing Contact Agent, you agree that the real estate professional identified above may call/text you about your search, which may involve use of automated means and pre-recorded/artificial voices. You don't need to consent as a condition of buying any property, goods, or services. Message/data rates may apply. You also agree to our Terms of Use. Zillow does not endorse any real estate professionals. We may share information about your recent and future site activity with your agent to help them understand what you're looking for in a home.
Price history
Price history is unavailable.
Public tax history
Tax history is unavailable.
Climate risks
Neighborhood: T0B
Nearby schools
GreatSchools rating
No schools nearby
We couldn't find any schools near this home.
- C$439,9005 bd3 ba1.2k sqft5304 W 51st St, Lacombe County, AB T0B3C0For Sale

- C$490,0005 bd3 ba1.4k sqft5310 W 51st St, Vermilion River County, AB T0B0L0For Sale

- C$89,9004.71 AcresSW One 50 2 W4 Rural Vermilion Riv, County Of, AB T0B0L0Lot/Land

- C$249,9003 bd2 ba1.2k sqft5207 N 52nd Ave, Czar, AB T0B0Z0For Sale

- C$--4 bd3 ba1.6k sqft5107 55th Street Close, Blackfoot, AB T0B 0LOff Market
- C$999,9994 bd4 ba2.3k sqft2 Morning Gold Ests, County Of, AB T9V0M2For Sale
- C$369,0009.61 Acres2 Plan #820915, County Of, AB T9V2J3Lot/Land
- C$624,9005 bd3 ba1.9k sqftRange Road 20 E #493063, Rural, AB T9V2Z7For Sale
Similar homes
- C$249,9003 bd2 ba1.2k sqft5207 N 52nd Ave, Czar, AB T0B 0Z0For SaleMLS ID #A2321530, Lane Columbine, Associate, Musgrave Agencies. courtesy of Pillar9 System
- C$329,9003 bd3 ba1.5k sqft4321 S 32nd St #315, Lloydminster, SK S9V 2G8For Sale
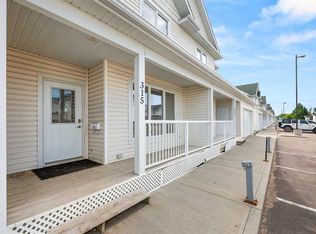 MLS ID #A2325210, Lane Columbine, Associate, Musgrave Agencies. courtesy of Pillar9 System
 - C$314,9004 bd3 ba1.5k sqft5725 N 41st St, Lloydminster, AB T9V 2A4For Sale
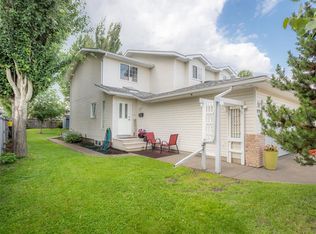 MLS ID #A2327291, Jackie Gartner, Associate Broker, Musgrave Agencies. courtesy of Pillar9 System
 - C$439,9005 bd3 ba1.2k sqft5304 W 51st St, Lacombe County, AB T0B 3C0For SaleMLS ID #A2320703, Wade Graham, Associate, Re/Max Of Lloydminster. courtesy of Pillar9 System
- C$312,9004 bd3 ba1.1k sqft3012 E 52nd Ave, Lloydminster, AB T9V 1P5For SaleMLS ID #A2326051, Janelle Kohlman, Associate, Re/Max Of Lloydminster. courtesy of Pillar9 System
- C$329,9003 bd2 ba1k sqft5502 E 46th St, Lloydminster, AB T9V 0E5For SaleMLS ID #A2325272, Tina Sayer, Associate, Musgrave Agencies. courtesy of Pillar9 System
- C$264,9004 bd3 ba1.2k sqft4727 E 20th St #104, Lloydminster, SK S9V 0Z4For SaleMLS ID #A2326538, Candace Bosch, Associate, Exp Realty (Lloyd). courtesy of Pillar9 System
- C$339,0004 bd2 ba911 sqft2205 W 51st Ave, Lloydminster, AB T9V 3H4For SaleMLS ID #A2327539, Ryan Topley, Associate Broker, Century 21 Drive. courtesy of Pillar9 System
- C$334,9004 bd2 ba1k sqft1505 W 49th Ave, Lloydminster, SK S9V 2E7For SaleMLS ID #A2325266, Janelle Kohlman, Associate, Re/Max Of Lloydminster. courtesy of Pillar9 System
- C$295,0004 bd3 ba1.1k sqft3313 SW 53rd Ave, Lloydminster, AB T9V 1H1For SaleMLS ID #A2314946, Tina Sayer, Associate, Musgrave Agencies. courtesy of Pillar9 System
- C$339,0003 bd3 ba1k sqft4719 N 29th St, Lloydminster, SK S9V 1B1For SaleMLS ID #A2323232, Brad Gilbert, Broker, Coldwell Banker - City Side Realty. courtesy of Pillar9 System
- C$309,9003 bd2 ba700 sqft4811 N 40th St, Lloydminster, SK S9V 0C3For SaleMLS ID #A2322690, Colin Clarke, Associate, Musgrave Agencies. courtesy of Pillar9 System
- C$309,9004 bd3 ba1.2k sqft3510 E 57th Ave, Lloydminster, AB T9V 1S7For SaleMLS ID #A2307754, Janelle Kohlman, Associate, Re/Max Of Lloydminster. courtesy of Pillar9 System
- C$319,9003 bd2 ba1k sqft5709 N 40th St, Lloydminster, AB T9V 2P5For SaleMLS ID #A2305990, Candace Bosch, Associate, Exp Realty (Lloyd). courtesy of Pillar9 System
- C$349,9004 bd3 ba1.1k sqft5510 S 45th St, Lloydminster, AB T9V 0C2For SaleMLS ID #A2320298, Candace Bosch, Associate, Exp Realty (Lloyd). courtesy of Pillar9 System
- C$299,3693 bd3 ba992 sqft3509 W 47th Ave, Lloydminster, SK S9V 1K9For SaleMLS ID #A2326038, Alan Etherington, Associate, Century 21 Drive. courtesy of Pillar9 System
- C$389,9004 bd2 ba1.2k sqft2307 W 52b Ave, Lloydminster, AB T9V 2R3For SaleMLS ID #A2325499, Wade Graham, Associate, Re/Max Of Lloydminster. courtesy of Pillar9 System
- C$277,9003 bd2 ba1k sqft5104 S 54a St, Lloydminster, AB T9V 0S5For SaleMLS ID #A2313457, Amanda Warner, Associate, Re/Max Of Lloydminster. courtesy of Pillar9 System
- C$285,5002 bd2 ba1.1k sqft4801 E 40th St, Lloydminster, SK S9V 0C3For SaleMLS ID #A2322959, Jennifer Gilbert, Associate Broker, Coldwell Banker - City Side Realty. courtesy of Pillar9 System
- C$275,0004 bd2 ba1.2k sqft5223 N 50th St, Lloydminster, AB T9V 0M4For SaleMLS ID #A2313434, Brandon King, Associate, Coldwell Banker - City Side Realty. courtesy of Pillar9 System
