Condo is now available August 15th! This 2-bedroom, 1-bath condo is on the desirable main floor with a nice walkout onto green space and parking really close. The home has some upgrades, including newer kitchen cabinets, paint, bathroom vanity, toilet, shower tile, and updated dishwasher and stove. The exterior had new siding, windows, doors, shingles and decks. All this and very reasonable condo fees of $329. @ month, which includes water, sewer, lawn, exterior maintenance, garbage, snow, reserve fund, and even heat! Have a look today...Tuxedo Place is calling! Check out the 3D Tour.
For sale
C$134,900
3007 N 57a Ave #109B, Lloydminster, AB T9V 1W5
2beds
822sqft
Apartment
Built in 1985
-- sqft lot
$-- Zestimate®
C$164/sqft
C$329/mo HOA
What's special
Desirable main floorParking really closeNewer kitchen cabinetsBathroom vanityShower tileUpdated dishwasher and stoveNew siding
- 56 days
- 8
- 0
Zillow last checked:
Listing updated:
Listed by:
Fred Falkner, Associate,
Century 21 Drive
Source: courtesy of Pillar9 System,MLS®#: A2327226 Originating MLS®#: Lloydminster
Originating MLS®#: LloydminsterFacts & features
Interior
Bedrooms & bathrooms
- Bedrooms: 2
- Bathrooms: 1
- Full bathrooms: 1
Bedroom
- Level: Main
- Dimensions: 14`5" x 8`10"
Other
- Level: Main
- Dimensions: 14`5" x 9`11"
Other
- Level: Main
- Dimensions: 8`10" x 6`3"
Dining room
- Level: Main
- Dimensions: 8`3" x 13`1"
Kitchen
- Level: Main
- Dimensions: 5`2" x 12`8"
Laundry
- Level: Main
- Dimensions: 5`1" x 9`8"
Living room
- Level: Main
- Dimensions: 12`1" x 12`9"
Heating
- Baseboard, Boiler, Hot Water
Cooling
- Wall/Window Unit(s)
Appliances
- Included: Dishwasher, Dryer, Electric Stove, Range Hood, Refrigerator, Washer
- Laundry: In Unit
Features
- Ceiling Fan(s), Laminate Counters, Open Floorplan, Storage
- Flooring: Tile
- Has fireplace: No
- Common walls with other units/homes: 1 Common Wall
Interior area
- Total interior livable area: 822 sqft
Video & virtual tour
Property
Parking
- Total spaces: 1
- Parking features: Stall, Assigned
Features
- Levels: Single Level Unit
- Stories: 3
- Entry location: Ground
- Patio & porch: Patio
- Exterior features: None
Lot
- Features: Backs on to Park/Green Space, Landscaped
Details
- Parcel number: 112810477
- Zoning: MDR
Construction
Type & style
- Home type: Apartment
- Property subtype: Apartment
- Attached to another structure: Yes
Materials
- Vinyl Siding
- Roof: Asphalt Shingle
Condition
- New construction: No
- Year built: 1985
Community & HOA
Community
- Features: Playground, Sidewalks, Street Lights
- Subdivision: Steele Heights
HOA
- Has HOA: Yes
- Amenities included: Parking, Visitor Parking
- Services included: Common Area Maintenance, Heat, Insurance, Maintenance Grounds, Reserve Fund Contributions, Sewer, Snow Removal, Trash, Water
- HOA fee: C$329 monthly
Location
- Region: Lloydminster
Financial & listing details
- Price per square foot: C$164/sqft
- Date on market: 7/7/2026
- Inclusions: N/A
Price history
Price history is unavailable.
Public tax history
Tax history is unavailable.
Climate risks
Neighborhood: T9V
Nearby schools
GreatSchools rating
No schools nearby
We couldn't find any schools near this home.
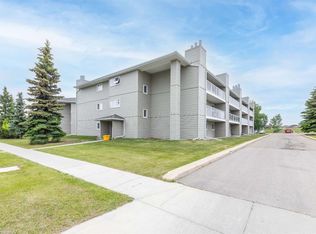
- C$139,9002 bd1 ba840 sqft3007 W 57a Ave #309, Lloydminster, AB T9V1W5For Sale
- C$134,9002 bd1 ba804 sqft3007 S 57a Ave #206, Lloydminster, AB T9V1W5For Sale

- C$134,9002 bd1 ba822 sqft3007 57a Ave #109B, Lloydminster, AB T9V1W5For Sale

- C$219,9003 bd2 ba1.2k sqft5701 N 31st St, Lloydminster, AB T9V1W4For Sale

Similar homes
- C$139,9002 bd1 ba840 sqft3007 W 57a Ave #309, Lloydminster, AB T9V 1W5For SaleMLS ID #A2324814, Becky Jean, Associate Broker, Musgrave Agencies. courtesy of Pillar9 System
- C$134,9002 bd1 ba822 sqft3007 57a Ave #109B, Lloydminster, AB T9V 1W5For SaleCentury 21 Canada
- C$134,9002 bd1 ba804 sqft3007 S 57a Ave #206, Lloydminster, AB T9V 1W5For SaleMLS ID #A2316455, Liz Papp, Broker, Mac's Realty Ltd.. courtesy of Pillar9 System
- C$89,9002 bd1 ba800 sqft5607 S 31st St #203, Lloydminster, AB T9V 2H3For Sale
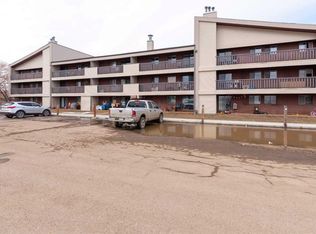 MLS ID #A2340691, Ryan Topley, Associate Broker, Century 21 Drive. courtesy of Pillar9 System
