Make your move to cost effective living at Lloydminster Village. This is an updated move in ready unit! With a new, bright white kitchen with subway tiles, stainless appliances and opened up island to the south facing living room. Laminate flooring throughout, glass closet doors, freshly painted, updated lighting package with decor switches and 100 amp electrical panel. With three bedrooms and the open concept living area there is a fair amount of room for any furnishing arrangements and convenient storage options with a dedicated porch laundry room with electric heat. A convenient and quiet cul-de-sac location in the park. SunPark offers access to the clubhouse amenities; the park fees are $790/month and cover water, sewer, garbage collection, community snow removal, a park for children to safely play as well as access to the clubhouse and fitness room. All offers must be subject to occupant approval by SunPark. Welcome Home!
For sale
C$74,900
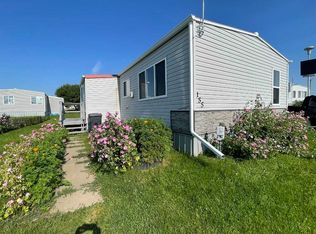
5308 57th St #157, Lloydminster, AB T9V 2A3
3beds
970sqft
Mobile Home
Built in 1962
-- sqft lot
$-- Zestimate®
C$77/sqft
C$-- HOA
What's special
New bright white kitchenSubway tilesStainless appliancesLaminate flooring throughoutGlass closet doorsFreshly paintedThree bedrooms
- 14 hours
- 1
- 0
Zillow last checked:
Listing updated:
Listed by:
Jennifer Gilbert, Associate Broker,
Coldwell Banker - City Side Realty
Source: courtesy of Pillar9 System,MLS®#: A2341842 Originating MLS®#: Lloydminster
Originating MLS®#: LloydminsterFacts & features
Interior
Bedrooms & bathrooms
- Bedrooms: 3
- Bathrooms: 1
- Full bathrooms: 1
Other
- Level: Main
- Dimensions: 12`0" x 9`4"
Bedroom
- Level: Main
- Dimensions: 9`4" x 9`6"
Bedroom
- Level: Main
- Dimensions: 9`4" x 9`0"
Other
- Level: Main
- Dimensions: 0`0" x 0`0"
Other
- Level: Main
- Dimensions: 9`5" x 5`5"
Kitchen
- Level: Main
- Dimensions: 9`5" x 17`5"
Laundry
- Level: Main
- Dimensions: 8`5" x 7`7"
Living room
- Level: Main
- Dimensions: 14`0" x 19`0"
Heating
- Baseboard, Electric, Floor Furnace, Forced Air, Natural Gas
Appliances
- Included: Dishwasher, Dryer, Range Hood, Refrigerator, Stove(s), Washer
- Laundry: Laundry Room
Features
- Flooring: Laminate
Interior area
- Total interior livable area: 970 sqft
Property
Parking
- Total spaces: 2
- Parking features: Off Street, Stall
Features
- Levels: One
- Stories: 1
- Patio & porch: Porch
Details
- On leased land: Yes
- Lease amount: $790
Construction
Type & style
- Home type: MobileManufactured
- Property subtype: Mobile Home
Materials
- Roof: Metal
Condition
- Year built: 1962
Details
- Builder name: Alsask
Community & HOA
Community
- Features: Clubhouse, Park, Playground, Street Lights
- Subdivision: North Lloydminster
Location
- Region: Lloydminster
Financial & listing details
- Price per square foot: C$77/sqft
- Date on market: 9/1/2026
- Inclusions: N/A
Price history
Price history is unavailable.
Public tax history
Tax history is unavailable.
Climate risks
Neighborhood: T9V
Nearby schools
GreatSchools rating
No schools nearby
We couldn't find any schools near this home.
Similar homes
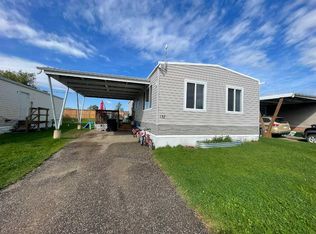
- C$44,9003 bd1 ba960 sqft5308 57th St #17, Lloydminster, AB T9V 2A3For Sale
 MLS ID #A2336883, Jennifer Gilbert, Associate Broker, Coldwell Banker - City Side Realty. courtesy of Pillar9 System
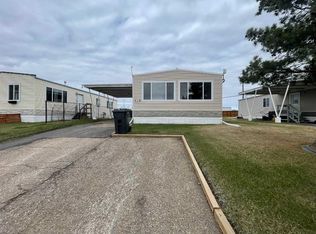
 - C$39,9003 bd1 ba960 sqft5308 57th St #123, Lloydminster, AB T9V 2A3For Sale
 MLS ID #A2336893, Jennifer Gilbert, Associate Broker, Coldwell Banker - City Side Realty. courtesy of Pillar9 System
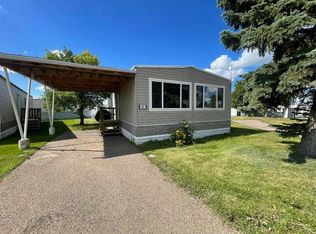
 - C$44,9003 bd1 ba960 sqft5308 57th St #80, Lloydminster, AB T9V 2A3For Sale
 MLS ID #A2336898, Jennifer Gilbert, Associate Broker, Coldwell Banker - City Side Realty. courtesy of Pillar9 System
 - C$89,9002 bd1 ba800 sqft5607 S 31st St #203, Lloydminster, AB T9V 2H3For Sale
 MLS ID #A2340691, Ryan Topley, Associate Broker, Century 21 Drive. courtesy of Pillar9 System
