
Affordable living in Marshall, SK, just minutes from Lloydminster. Whether you're a first-time home buyer looking to get into the market or an investor seeking a rental property, this townhouse offers excellent value. The functional layout features 3 bedrooms upstairs plus an additional bedroom in the basement, providing flexibility for families, guests, or a home office. The bright living room offers plenty of natural light, while the kitchen provides ample cabinet and counter space. Recent updates include windows and shingles, helping reduce future maintenance costs. The carpet-free interior makes cleaning simple and practical. A convenient 2-piece bathroom is located on the main floor, with a full bathroom upstairs. Outside, you'll find a fenced yard for added privacy and outdoor enjoyment. The basement offers additional storage space and future development potential. Located in the welcoming community of Marshall with an easy commute to Lloydminster. 3D Virtual Tour Available!
For sale
C$109,900
17 S 3rd Ave SE #6, Marshall, SK S0M 1R0
4beds
1,033sqft
Townhouse
Built in 1983
-- sqft lot
$-- Zestimate®
C$106/sqft
C$200/mo HOA
What's special
Plenty of natural lightCarpet-free interior
- 49 days |
- 1 |
- 0 |
Zillow last checked:
Listing updated:
Listed by:
Harpreet Christie, Broker,
Re/Max Of Lloydminster
Source: courtesy of Pillar9 System,MLS®#: A2317943 Originating MLS®#: Lloydminster
Originating MLS®#: LloydminsterFacts & features
Interior
Bedrooms & bathrooms
- Bedrooms: 4
- Bathrooms: 2
- Full bathrooms: 1
- 1/2 bathrooms: 1
Other
- Level: Second
- Dimensions: 15`0" x 9`0"
Bedroom
- Level: Second
- Dimensions: 12`0" x 7`0"
Bedroom
- Level: Second
- Dimensions: 11`0" x 8`0"
Bedroom
- Level: Basement
- Dimensions: 6`0" x 13`0"
Other
- Level: Main
- Dimensions: 0`0" x 0`0"
Other
- Level: Second
- Dimensions: 0`0" x 0`0"
Dining room
- Level: Main
- Dimensions: 7`0" x 10`0"
Family room
- Level: Basement
- Dimensions: 18`0" x 11`0"
Other
- Level: Basement
Kitchen
- Level: Main
- Dimensions: 11`0" x 10`0"
Laundry
- Level: Basement
- Dimensions: 0`0" x 0`0"
Living room
- Level: Main
- Dimensions: 19`0" x 10`0"
Heating
- Forced Air, Natural Gas
Cooling
- None
Appliances
- Included: Range Hood, Refrigerator, Stove(s)
- Laundry: Lower Level
Features
- Pantry, See Remarks, Storage
- Flooring: Laminate, Linoleum
- Basement: Full
- Has fireplace: No
- Common walls with other units/homes: 2+ Common Walls
Interior area
- Total interior livable area: 1,033 sqft
- Finished area above ground: 518
Video & virtual tour
Property
Parking
- Total spaces: 2
- Parking features: Stall, See Remarks
Features
- Levels: Two,2 Storey
- Stories: 1
- Patio & porch: None
- Exterior features: None
- Fencing: Fenced
Lot
- Features: Back Lane, Back Yard, Front Yard, Landscaped, Lawn
Details
- Zoning: Res
Construction
Type & style
- Home type: Townhouse
- Property subtype: Townhouse
- Attached to another structure: Yes
Materials
- Concrete, Wood Frame
- Foundation: Concrete Perimeter
- Roof: Asphalt Shingle
Condition
- New construction: No
- Year built: 1983
Community & HOA
Community
- Features: Playground
- Subdivision: NONE
HOA
- Has HOA: Yes
- Amenities included: Parking
- Services included: Trash, Water
- HOA fee: C$200 monthly
Location
- Region: Marshall
Financial & listing details
- Price per square foot: C$106/sqft
- Date on market: 6/5/2026
- Inclusions: n/a
Harpreet Christie, Broker
Harpreet Christie, Broker
(780) 808-2700
By pressing Contact Agent, you agree that the real estate professional identified above may call/text you about your search, which may involve use of automated means and pre-recorded/artificial voices. You don't need to consent as a condition of buying any property, goods, or services. Message/data rates may apply. You also agree to our Terms of Use. Zillow does not endorse any real estate professionals. We may share information about your recent and future site activity with your agent to help them understand what you're looking for in a home.
Price history
Price history is unavailable.
Public tax history
Tax history is unavailable.
Climate risks
Neighborhood: S0M
Nearby schools
GreatSchools rating
No schools nearby
We couldn't find any schools near this home.
- C$109,9003 bd2 ba1k sqft19 3rd Ave SE #2, Marshall, SK S0M1R0For Sale
- C$99,9003 bd2 ba1k sqft17 NE 3rd Ave SE #4, Marshall, SK S0M1R0For Sale

- C$--5 bd2 ba992 sqft31 3rd Ave, Marshall, SK S0M1R0Off Market
- C$69,9002 bd1 ba903 sqft17 N 2nd Ave E, Marshall, SK S0M1R0For Sale

- C$---- bd-- ba-- sqft11 2nd Ave, Meota, SK S0M1R0Off Market
- C$--2 bd1 ba952 sqft27 2nd Ave, Lac La Plonge, SK S0M1R0Off Market
- C$347,9003 bd2 ba1.6k sqft117 NE 2nd Ave W, Marshall, SK S0M1R0For Sale
- C$--4 bd3 ba1.1k sqft310 1st Ave W, Marshall, SK S0M1M0Off Market
Similar homes
- C$109,9003 bd2 ba1k sqft19 3rd Ave SE #2, Marshall, SK S0M 1R0For SaleMLS ID #A2319315, Pattie Todd, Associate, Exp Realty (Lloyd). courtesy of Pillar9 System
- C$99,9003 bd2 ba1k sqft17 NE 3rd Ave SE #4, Marshall, SK S0M 1R0For SaleMLS ID #A2316632, Harpreet Christie, Broker, Re/Max Of Lloydminster. courtesy of Pillar9 System
- C$69,9002 bd1 ba903 sqft17 N 2nd Ave E, Marshall, SK S0M 1R0For SaleMLS ID #A2316809, Chase Cal, Associate, Musgrave Agencies. courtesy of Pillar9 System
- C$129,9002 bd2 ba554 sqft5219 E 57th St #8, Lloydminster, AB T9V 0V4For Sale
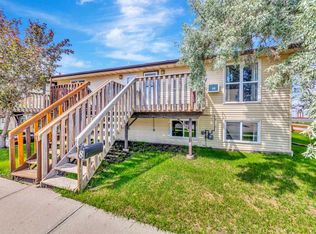 MLS ID #A2324021, Harpreet Christie, Broker, Re/Max Of Lloydminster. courtesy of Pillar9 System
 - C$109,9002 bd1 ba980 sqft5620 E 49th Ave, Lloydminster, SK S9V 0V5For SaleMLS ID #A2309911, Pattie Todd, Associate, Exp Realty (Lloyd). courtesy of Pillar9 System
- C$134,9002 bd1 ba822 sqft3007 57a Ave #109B, Lloydminster, AB T9V 1W5For SaleCentury 21 Canada
- C$134,9002 bd1 ba822 sqft3007 N 57a Ave #109B, Lloydminster, AB T9V 1W5For SaleMLS ID #A2327226, Fred Falkner, Associate, Century 21 Drive. courtesy of Pillar9 System
- C$109,9001 bd1 ba804 sqft5101 W 18th St #105B, Lloydminster, AB T9V 2G7For SaleMLS ID #A2202224, Jennifer Gilbert, Associate Broker, Coldwell Banker - City Side Realty. courtesy of Pillar9 System
- C$139,9003 bd1 ba1.3k sqft4709 N 50th St, Lloydminster, SK S9V 0M6For SaleMLS ID #A2311042, Jennifer Gilbert, Associate Broker, Coldwell Banker - City Side Realty. courtesy of Pillar9 System
- C$149,9003 bd3 ba1.1k sqft4825 N 45th St, Lloydminster, SK S9V 0H8For SaleMLS ID #A2322069, Harpreet Christie, Broker, Re/Max Of Lloydminster. courtesy of Pillar9 System
- C$144,9002 bd1 ba840 sqft3007 W 57a Ave #309, Lloydminster, AB T9V 1W5For SaleMLS ID #A2324814, Becky Jean, Associate Broker, Musgrave Agencies. courtesy of Pillar9 System
- C$134,9002 bd1 ba804 sqft3007 S 57a Ave #206, Lloydminster, AB T9V 1W5For SaleMLS ID #A2316455, Liz Papp, Broker, Mac's Realty Ltd.. courtesy of Pillar9 System
- C$149,5002 bd1 ba720 sqft202 1st St E, Lashburn, SK S0M 1H0For SaleMLS ID #A2285303, Janelle Kohlman, Associate, Re/Max Of Lloydminster. courtesy of Pillar9 System
- C$117,0001 bd1 ba551 sqft5009 N 54a St, Lloydminster, AB T9V 0S2For SaleMLS ID #A2311723, Jennifer Gilbert, Associate Broker, Coldwell Banker - City Side Realty. courtesy of Pillar9 System
- C$129,9002 bd1 ba559 sqft3206 E 49th Ave, Lloydminster, SK S9V 0R4For SaleMLS ID #A2316130, Lane Columbine, Associate, Musgrave Agencies. courtesy of Pillar9 System
- C$119,9001 bd1 ba798 sqft5308 E 49th Ave, Lloydminster, SK S9V 0V1For SaleMLS ID #A2277408, Bev Spencer, Associate, Real Estate Centre. courtesy of Pillar9 System
- C$69,9005 bd1 ba1.2k sqft5308 57th St #161, Lloydminster, AB T9V 2A3For SaleMLS ID #A2308697, Tj Altman, Associate, Lpt Realty. courtesy of Pillar9 System
- C$139,9002 bd1 ba623 sqft5301 N 51st St, Lloydminster, AB T9V 0P5For SaleMLS ID #A2320319, Candace Bosch, Associate, Exp Realty (Lloyd). courtesy of Pillar9 System
- C$79,9002 bd1 ba686 sqft5305 W 49th Ave, Lloydminster, SK S9V 0V2For SaleMLS ID #A2290684, Jenna Steier, Associate, The Address Real Estate Group. courtesy of Pillar9 System
- C$69,9003 bd1 ba960 sqft5308 57th St Unit 9, Lloydminster, AB T9V 0V2For SaleMLS ID #A2321429, Rick Graff, Associate, Real Estate Centre. courtesy of Pillar9 System
