Welcome Home! Here you find a BRAND NEW, Triple M Housing modular home, in a quiet cul-de-sac location at Lloydminster Village. This 1141 square foot, three bedroom, two bathroom MOVE IN READY home comes with a full appliance package and window coverings. The open concept living/dining and kitchen area is open concept plan, bright and welcoming with vaulted ceilings, vinyl plank throughout and plenty of space for any furniture arrangements. Ensuite bathroom, dedicated laundry, large storage closet and all new appliance package. The Village offers access to the community centre with fitness room, pool table, stage and banquet hosting space. Lot rental of $790/month includes water/sewer/garbage and common area maintenance. All residents of the Village must be approved by SunPark. New Home Warranty applies. Purchase price includes GST. Schedule your private viewing today. Make your move!
For sale
C$189,900
5308 57th St #96, Lloydminster, AB T9V 2A3
3beds
1,141sqft
Mobile Home
Built in 2025
-- sqft lot
$-- Zestimate®
C$166/sqft
C$-- HOA
What's special
Quiet cul-de-sac locationThree bedroomTwo bathroomFull appliance packageWindow coveringsBright and welcomingVaulted ceilings
- 1 day |
- 2 |
- 0 |
Zillow last checked:
Listing updated:
Listed by:
Jennifer Gilbert, Associate Broker,
Coldwell Banker - City Side Realty
Source: courtesy of Pillar9 System,MLS®#: A2336877 Originating MLS®#: Lloydminster
Originating MLS®#: LloydminsterFacts & features
Interior
Bedrooms & bathrooms
- Bedrooms: 3
- Bathrooms: 2
- Full bathrooms: 2
Other
- Level: Main
- Dimensions: 12`2" x 13`3"
Bedroom
- Level: Main
- Dimensions: 7`7" x 8`3"
Bedroom
- Level: Main
- Dimensions: 7`10" x 9`11"
Other
- Level: Main
- Dimensions: 0`0" x 0`0"
Other
- Level: Main
- Dimensions: 0`0" x 0`0"
Dining room
- Level: Main
- Dimensions: 9`2" x 10`3"
Kitchen
- Level: Main
- Dimensions: 10`8" x 8`5"
Laundry
- Level: Main
- Dimensions: 9`2" x 8`5"
Living room
- Level: Main
- Dimensions: 10`4" x 18`7"
Heating
- Forced Air, Natural Gas
Appliances
- Included: Dishwasher, Dryer, Microwave Hood Fan, Refrigerator, Stove(s), Washer
- Laundry: Laundry Room
Interior area
- Total interior livable area: 1,141 sqft
Property
Parking
- Total spaces: 4
- Parking features: Off Street, RV Access/Parking, Stall
Features
- Levels: One
- Stories: 1
- Patio & porch: Porch
- Fencing: None
Details
- On leased land: Yes
- Lease amount: $790
Construction
Type & style
- Home type: MobileManufactured
- Property subtype: Mobile Home
Materials
- Roof: Asphalt Shingle
Condition
- Year built: 2025
Details
- Builder name: Triple M Housing
Community & HOA
Community
- Features: Clubhouse, Street Lights
- Subdivision: North Lloydminster
Location
- Region: Lloydminster
Financial & listing details
- Price per square foot: C$166/sqft
- Date on market: 8/12/2026
- Inclusions: N/A
Price history
Price history is unavailable.
Public tax history
Tax history is unavailable.
Climate risks
Neighborhood: T9V
Nearby schools
GreatSchools rating
No schools nearby
We couldn't find any schools near this home.
- C$39,9003 bd1 ba960 sqft5308 57th St #123, Lloydminster, AB T9V2A3For Sale

- C$69,9005 bd1 ba1.2k sqft5308 57th St #161, Lloydminster, AB T9V2A3For Sale
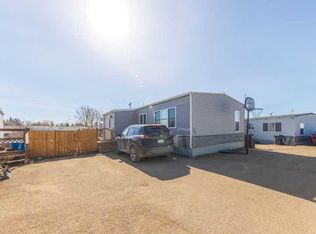
- C$68,5003 bd1 ba960 sqft5308 57th St #34, Lloydminster, AB T9V2A3For Sale
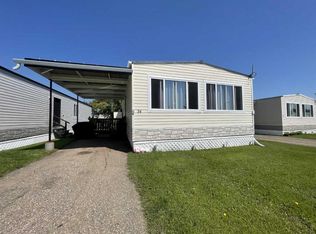
- C$44,9003 bd1 ba960 sqft5308 57th St #17, Lloydminster, AB T9V2A3For Sale
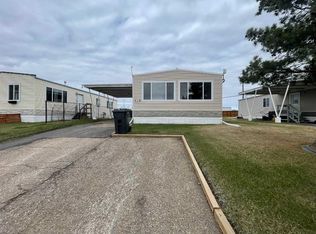
- C$44,9003 bd1 ba960 sqft5308 57th St #80, Lloydminster, AB T9V2A3For Sale
- C$129,9002 bd2 ba554 sqft5219 E 57th St #8, Lloydminster, AB T9V0V4For Sale
- C$199,9004 bd2 ba731 sqft5115 N 56a St, Lloydminster, AB T9V0T3For Sale
- C$249,5001 bd2 ba791 sqft5101 E 55th St, Lloydminster, AB T9V0S8For Sale
Similar homes
- C$179,9004 bd2 ba1k sqft5514 E 49th Ave, Lloydminster, SK S9V 0V4For Sale
 MLS ID #A2330232, Harpreet Christie, Broker, Re/Max Of Lloydminster. courtesy of Pillar9 System
 - C$179,9002 bd2 ba1k sqft5101 E 18th St #305, Lloydminster, AB T9V 2G7For Sale
 MLS ID #A2333461, Ryan Topley, Associate Broker, Century 21 Drive. courtesy of Pillar9 System
 - C$199,9004 bd2 ba731 sqft5115 N 56a St, Lloydminster, AB T9V 0T3For Sale
 MLS ID #A2316111, Janelle Kohlman, Associate, Re/Max Of Lloydminster. courtesy of Pillar9 System
 - C$179,9002 bd2 ba951 sqft5101 E 18th St #302A, Lloydminster, AB T9V 2G7For Sale
 MLS ID #A2330029, Chase Cal, Associate, Musgrave Agencies. courtesy of Pillar9 System
 - C$269,9002 bd2 ba1.4k sqft5218 N 49th St, Lloydminster, AB T9V 0K6For SaleMLS ID #A2336248, Catrina Macdonald, Broker, The Address Real Estate Group. courtesy of Pillar9 System
- C$154,9002 bd2 ba972 sqft5101 E 18th St #102B, Lloydminster, AB T9V 2G7For SaleMLS ID #A2334709, Nicole Harty , Associate, Re/Max Of Lloydminster. courtesy of Pillar9 System
- C$169,9002 bd2 ba1.2k sqft5207 N 48th St, Lloydminster, AB T9V 0J2For SaleMLS ID #A2315455, Harpreet Christie, Broker, Re/Max Of Lloydminster. courtesy of Pillar9 System
- C$214,9003 bd1 ba1k sqft6608 N 42nd St #102B, Lloydminster, AB T9V 3L1For SaleMLS ID #A2327696, Michael Dewing, Associate Broker, Re/Max Of Lloydminster. courtesy of Pillar9 System
- C$277,9003 bd2 ba1k sqft5104 S 54a St, Lloydminster, AB T9V 0S5For SaleMLS ID #A2331394, Amanda Warner, Associate, Re/Max Of Lloydminster. courtesy of Pillar9 System
- C$219,9003 bd2 ba1.2k sqft5701 N 31st St, Lloydminster, AB T9V 1W4For SaleMLS ID #A2315913, Janelle Kohlman, Associate, Re/Max Of Lloydminster. courtesy of Pillar9 System
- C$168,5002 bd1 ba646 sqft5108 S 54a St, Lloydminster, AB T9V 0S5For SaleMLS ID #A2330392, Sandy Hardy, Associate, Coldwell Banker - City Side Realty. courtesy of Pillar9 System
- C$144,9992 bd1 ba813 sqft5102 E 47th St #201, Lloydminster, AB T9V 0G2For SaleMLS ID #A2334368, Ryan Topley, Associate Broker, Century 21 Drive. courtesy of Pillar9 System
- C$189,9002 bd1 ba692 sqft4724 S 49th St, Lloydminster, SK S9V 0L8For SaleMLS ID #A2313864, Lane Columbine, Associate, Musgrave Agencies. courtesy of Pillar9 System
- C$149,9003 bd3 ba1.1k sqft4825 N 45th St, Lloydminster, SK S9V 0H8For SaleMLS ID #A2322069, Harpreet Christie, Broker, Re/Max Of Lloydminster. courtesy of Pillar9 System
- C$208,9002 bd1 ba1k sqft4802 E 46th St, Lloydminster, SK S9V 0J7For SaleMLS ID #A2329464, Catrina Macdonald, Broker, The Address Real Estate Group. courtesy of Pillar9 System
- C$179,9002 bd1 ba735 sqft4821 N 47th St, Lloydminster, SK S9V 0K2For SaleMLS ID #A2286332, Jennifer Gilbert, Associate Broker, Coldwell Banker - City Side Realty. courtesy of Pillar9 System
- C$228,0003 bd2 ba786 sqft4817 N 40th St, Lloydminster, SK S9V 0C3For SaleMLS ID #A2333825, Jonathan David, Broker, Pg Direct Realty Ltd.. courtesy of Pillar9 System
- C$230,0003 bd2 ba962 sqft4813 N 46th St, Lloydminster, SK S9V 0J6For SaleMLS ID #A2291566, Jennifer Gilbert, Associate Broker, Coldwell Banker - City Side Realty. courtesy of Pillar9 System
- C$167,9002 bd1 ba642 sqft4722 S 43rd St, Lloydminster, SK S9V 0E7For SaleMLS ID #A2328413, Jackie Gartner, Associate Broker, Musgrave Agencies. courtesy of Pillar9 System
- C$129,0003 bd1 ba1.3k sqft4709 N 50th St, Lloydminster, SK S9V 0M6For SaleMLS ID #A2311042, Jennifer Gilbert, Associate Broker, Coldwell Banker - City Side Realty. courtesy of Pillar9 System
