Enjoy the ease of low-maintenance living in this well-maintained attached bungalow on the Saskatchewan side of Lloydminster. Whether you're a first-time home buyer, investor, or looking to simplify your lifestyle, this property offers exceptional value and peace of mind. The functional open-concept floor plan features an L-shaped living and dining area that flows seamlessly into the practical kitchen, creating a bright and welcoming space for everyday living and entertaining. The home also offers two spacious bedrooms, providing comfortable accommodations for homeowners, guests, or tenants. All appliances are included, including the newer washer and dryer, making this a true move-in-ready opportunity. A dedicated mudroom/laundry room provides direct access to your single bay in the shared heated garage, offering added convenience and comfort year-round. Ownership is easy with reasonable condo fees that cover water, natural gas, lawn care, and snow removal, helping keep monthly expenses predictable. Adding even more confidence, a full home inspection was completed less than a year ago, and the report is available for interested buyers to review. With no age restrictions, small pets permitted, and a convenient, low-maintenance lifestyle, this property offers flexibility for a wide range of buyers. Don't miss this affordable opportunity to own a comfortable, worry-free home in a desirable Lloydminster location.
For sale
C$214,900
4802 E 46th St, Lloydminster, SK S9V 0J7
2beds
1,019sqft
Townhouse
Built in 1992
-- sqft lot
$-- Zestimate®
C$211/sqft
C$400/mo HOA
What's special
Well-maintained attached bungalowFunctional open-concept floor planBright and welcoming spaceTwo spacious bedroomsNewer washer and dryer
- 6 days |
- 13 |
- 0 |
Zillow last checked:
Listing updated:
Listed by:
Catrina Macdonald, Broker,
The Address Real Estate Group
Source: courtesy of Pillar9 System,MLS®#: A2329464 Originating MLS®#: Lloydminster
Originating MLS®#: LloydminsterFacts & features
Interior
Bedrooms & bathrooms
- Bedrooms: 2
- Bathrooms: 1
- Full bathrooms: 1
Bedroom
- Level: Main
- Dimensions: 13`2" x 10`0"
Other
- Level: Main
- Dimensions: 13`3" x 12`4"
Other
- Level: Main
- Dimensions: 4`11" x 8`10"
Dining room
- Level: Main
- Dimensions: 15`8" x 14`0"
Kitchen
- Level: Main
- Dimensions: 13`7" x 8`1"
Laundry
- Level: Main
- Dimensions: 8`11" x 12`7"
Living room
- Level: Main
- Dimensions: 13`3" x 11`11"
Heating
- Forced Air
Cooling
- None
Appliances
- Included: Dishwasher, Electric Stove, Refrigerator, Washer/Dryer
- Laundry: In Unit
Features
- See Remarks
- Flooring: Carpet, Laminate, Linoleum
- Basement: None
- Has fireplace: No
- Common walls with other units/homes: 2+ Common Walls
Interior area
- Total interior livable area: 1,019 sqft
Video & virtual tour
Property
Parking
- Total spaces: 1
- Parking features: Single Garage Attached, Attached Garage
- Attached garage spaces: 1
Features
- Levels: One
- Stories: 1
- Patio & porch: Deck
- Exterior features: None
- Fencing: None
Lot
- Features: Corner Lot
Details
- Zoning: NC
Construction
Type & style
- Home type: Townhouse
- Architectural style: Bungalow
- Property subtype: Townhouse
- Attached to another structure: Yes
Materials
- Wood Frame
- Foundation: None
- Roof: Asphalt Shingle
Condition
- New construction: No
- Year built: 1992
Community & HOA
Community
- Features: Other
- Subdivision: Central Business District
HOA
- Has HOA: Yes
- Amenities included: None
- Services included: Gas, Snow Removal, Trash, Water
- HOA fee: C$400 monthly
Location
- Region: Lloydminster
Financial & listing details
- Price per square foot: C$211/sqft
- Date on market: 7/15/2026
- Inclusions: NA
Catrina Macdonald, Broker
Catrina Macdonald, Broker
(306) 825-5478
By pressing Contact Agent, you agree that the real estate professional identified above may call/text you about your search, which may involve use of automated means and pre-recorded/artificial voices. You don't need to consent as a condition of buying any property, goods, or services. Message/data rates may apply. You also agree to our Terms of Use. Zillow does not endorse any real estate professionals. We may share information about your recent and future site activity with your agent to help them understand what you're looking for in a home.
Price history
Price history is unavailable.
Public tax history
Tax history is unavailable.
Climate risks
Neighborhood: S9V
Nearby schools
GreatSchools rating
No schools nearby
We couldn't find any schools near this home.
- C$--2 bd2 ba1k sqft4732 46th St, Lm East, SK S9V2A9Off Market
- C$--2 bd1 ba576 sqft4811 46th St, Lm East, SK S9V0J6Off Market
- C$230,0003 bd2 ba962 sqft4813 N 46th St, Lloydminster, SK S9V0J6For Sale
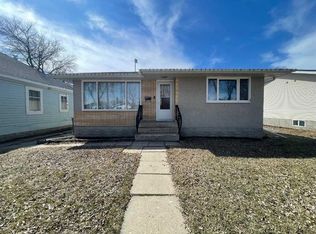
- C$249,9002 bd2 ba1.1k sqft4725 N 47th St, Lloydminster, SK S9V1Z6For Sale

- C$99,0001 bd1 ba672 sqft4732 S 47th St, Lloydminster, SK S9V0K1For Sale
- C$179,9002 bd1 ba735 sqft4821 N 47th St, Lloydminster, SK S9V0K2For Sale
- C$149,9003 bd3 ba1.1k sqft4825 N 45th St, Lloydminster, SK S9V0H8For Sale
- C$350,000-- bd-- ba1.7k sqft4715 45th St, Lloydminster, SK S9V0H6For Sale
Similar homes
- C$179,9004 bd2 ba1k sqft5514 E 49th Ave, Lloydminster, SK S9V 0V4For Sale
 MLS ID #A2330232, Harpreet Christie, Broker, Re/Max Of Lloydminster. courtesy of Pillar9 System
 - C$299,9004 bd2 ba1k sqft4103 E 49th Ave, Lloydminster, SK S9V 0S3For Sale
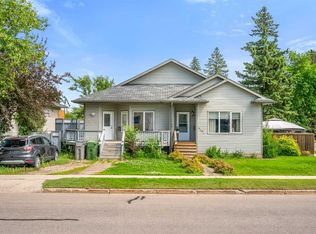 MLS ID #A2328380, Dil Randhawa, Associate, Musgrave Agencies. courtesy of Pillar9 System
 - C$214,9002 bd2 ba1.1k sqft5120 S 49th St #302, Lloydminster, AB T9V 0K4For Sale
 MLS ID #A2291417, Wade Graham, Associate, Re/Max Of Lloydminster. courtesy of Pillar9 System
 - C$224,7773 bd2 ba924 sqft4801 42nd St, Lloydminster, SK S9V 0E3For Sale
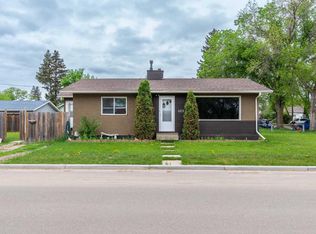 Century 21 Canada
 - C$224,7773 bd2 ba924 sqft4801 E 42nd St, Lloydminster, SK S9V 0E3For SaleMLS ID #A2305847, Chris Hassall, Associate, Century 21 Drive. courtesy of Pillar9 System
- C$249,9002 bd2 ba1.1k sqft4725 N 47th St, Lloydminster, SK S9V 1Z6For SaleMLS ID #A2320702, Chase Cal, Associate, Musgrave Agencies. courtesy of Pillar9 System
- C$230,0003 bd2 ba962 sqft4813 N 46th St, Lloydminster, SK S9V 0J6For SaleMLS ID #A2291566, Jennifer Gilbert, Associate Broker, Coldwell Banker - City Side Realty. courtesy of Pillar9 System
- C$214,9003 bd1 ba1k sqft6608 N 42nd St #102B, Lloydminster, AB T9V 3L1For SaleMLS ID #A2327696, Michael Dewing, Associate Broker, Re/Max Of Lloydminster. courtesy of Pillar9 System
- C$167,9002 bd1 ba642 sqft4722 S 43rd St, Lloydminster, SK S9V 0E7For SaleMLS ID #A2328413, Jackie Gartner, Associate Broker, Musgrave Agencies. courtesy of Pillar9 System
- C$189,9002 bd1 ba692 sqft4724 S 49th St, Lloydminster, SK S9V 0L8For SaleMLS ID #A2313864, Lane Columbine, Associate, Musgrave Agencies. courtesy of Pillar9 System
- C$255,0003 bd1 ba1.1k sqft4605 W 56th Ave, Lloydminster, AB T9V 0Z5For SaleMLS ID #A2330034, Jennifer Gilbert, Associate Broker, Coldwell Banker - City Side Realty. courtesy of Pillar9 System
- C$179,9002 bd2 ba951 sqft5101 E 18th St #302A, Lloydminster, AB T9V 2G7For SaleMLS ID #A2330029, Chase Cal, Associate, Musgrave Agencies. courtesy of Pillar9 System
- C$168,5002 bd1 ba646 sqft5103 S 54a St, Lloydminster, AB T9V 0S4For SaleMLS ID #A2330392, Sandy Hardy, Associate, Coldwell Banker - City Side Realty. courtesy of Pillar9 System
- C$249,5001 bd2 ba791 sqft5101 E 55th St, Lloydminster, AB T9V 0S8For SaleMLS ID #A2330923, Ryan Topley, Associate Broker, Century 21 Drive. courtesy of Pillar9 System
- C$219,9003 bd2 ba1.2k sqft5701 N 31st St, Lloydminster, AB T9V 1W4For SaleMLS ID #A2315913, Janelle Kohlman, Associate, Re/Max Of Lloydminster. courtesy of Pillar9 System
- C$175,0002 bd1 ba927 sqft6608 S 42nd St #105A, Lloydminster, AB T9V 3L1For SaleMLS ID #A2330864, Brandon King, Associate, Coldwell Banker - City Side Realty. courtesy of Pillar9 System
- C$287,9003 bd1 ba933 sqft2606 E 46th Ave, Lloydminster, SK S9V 1S3For SaleMLS ID #A2330631, Bev Spencer, Associate, Real Estate Centre. courtesy of Pillar9 System
- C$179,9002 bd1 ba735 sqft4821 N 47th St, Lloydminster, SK S9V 0K2For SaleMLS ID #A2286332, Jennifer Gilbert, Associate Broker, Coldwell Banker - City Side Realty. courtesy of Pillar9 System
- C$257,5002 bd1 ba930 sqft4535 W 47th St, Lloydminster, SK S9V 0J8For SaleMLS ID #A2291575, Jennifer Gilbert, Associate Broker, Coldwell Banker - City Side Realty. courtesy of Pillar9 System
- C$149,9003 bd3 ba1.1k sqft4825 N 45th St, Lloydminster, SK S9V 0H8For SaleMLS ID #A2322069, Harpreet Christie, Broker, Re/Max Of Lloydminster. courtesy of Pillar9 System
