This 3 bedroom - 2 story duplex has a spacious fenced yard in a fantastic neighbourhood close to schools, parks and walking trails. The main floor has seen some great updates including a refreshed kitchen and beautiful hardwood flooring in the dining room and living room. The main floor also has a convenient updated half bathroom. Upstairs you'll find 3 good sized bedrooms and a full bathroom with the primary suite featuring a large closet, direct access to the bathroom and a South facing balcony overlooking your back yard. The basement is complete with a family room, a den and a large storage/laundry/utility with future bathroom rough-ins. This home also features ample parking and a great layout. Great alternative to renting at an affordable price!
For sale
C$219,900
5701 N 31st St, Lloydminster, AB T9V 1W4
3beds
1,242sqft
Semi Detached (Half Duplex)
Built in 1980
-- sqft lot
$-- Zestimate®
C$177/sqft
C$-- HOA
What's special
Spacious fenced yardRefreshed kitchenConvenient updated half bathroomAmple parking
- 84 days |
- 13 |
- 0 |
Zillow last checked:
Listing updated:
Listed by:
Janelle Kohlman, Associate,
Re/Max Of Lloydminster
Source: courtesy of Pillar9 System,MLS®#: A2315913 Originating MLS®#: Lloydminster
Originating MLS®#: LloydminsterFacts & features
Interior
Bedrooms & bathrooms
- Bedrooms: 3
- Bathrooms: 2
- Full bathrooms: 1
- 1/2 bathrooms: 1
Other
- Level: Second
- Dimensions: 16`5" x 9`9"
Bedroom
- Level: Second
- Dimensions: 13`3" x 9`9"
Bedroom
- Level: Second
- Dimensions: 9`10" x 8`0"
Other
- Level: Main
Other
- Level: Second
Den
- Level: Basement
- Dimensions: 20`1" x 9`3"
Dining room
- Level: Main
- Dimensions: 8`3" x 14`5"
Family room
- Level: Basement
- Dimensions: 19`10" x 11`0"
Kitchen
- Level: Main
- Dimensions: 11`7" x 9`7"
Laundry
- Level: Basement
- Dimensions: 11`4" x 17`8"
Living room
- Level: Main
- Dimensions: 12`1" x 17`9"
Heating
- Forced Air
Cooling
- None
Appliances
- Included: Dishwasher, Gas Water Heater, Refrigerator, Washer/Dryer
- Laundry: In Basement
Features
- Kitchen Island, Storage
- Flooring: Hardwood
- Windows: Window Coverings
- Basement: Full
- Has fireplace: No
- Common walls with other units/homes: 1 Common Wall
Interior area
- Total interior livable area: 1,242 sqft
Property
Parking
- Total spaces: 4
- Parking features: Driveway, RV Access/Parking
- Has uncovered spaces: Yes
Features
- Levels: Two,2 Storey
- Stories: 1
- Patio & porch: Balcony(s), Deck
- Exterior features: Private Yard
- Fencing: Fenced
- Frontage length: 0.30M 1`0"
Lot
- Size: 7,405 Square Feet
- Features: Back Yard, Corner Lot, Landscaped, Lawn
Details
- Parcel number: 102205201
- Zoning: LDR
Construction
Type & style
- Home type: MultiFamily
- Property subtype: Semi Detached (Half Duplex)
- Attached to another structure: Yes
Materials
- Stucco, Wood Siding
- Roof: Asphalt Shingle
Condition
- New construction: No
- Year built: 1980
Community & HOA
Community
- Features: Park, Playground, Sidewalks, Street Lights
- Subdivision: Steele Heights
HOA
- Has HOA: No
Location
- Region: Lloydminster
Financial & listing details
- Price per square foot: C$177/sqft
- Date on market: 5/29/2026
- Date available: 09/29/2026
- Inclusions: N/A
Price history
Price history is unavailable.
Public tax history
Tax history is unavailable.
Climate risks
Neighborhood: T9V
Nearby schools
GreatSchools rating
No schools nearby
We couldn't find any schools near this home.
- C$134,9002 bd1 ba822 sqft3007 57a Ave #109B, Lloydminster, AB T9V1W5For Sale

- C$139,9002 bd1 ba840 sqft3007 W 57a Ave #309, Lloydminster, AB T9V1W5For Sale
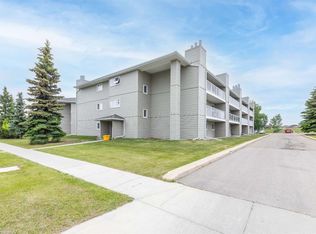
- C$134,9002 bd1 ba804 sqft3007 S 57a Ave #206, Lloydminster, AB T9V1W5For Sale

- C$134,9002 bd1 ba822 sqft3007 N 57a Ave #109B, Lloydminster, AB T9V1W5For Sale

- C$--1 bd1 ba-- sqft5700 31st St #C103, Lloydminster, AB T9V1W3Off Market
- C$--2 bd1 ba-- sqft5700 31st St #B206, Lloydminster, AB T9V1W3Off Market
- C$--2 bd1 ba-- sqft5700 31st St #C104, Lloydminster, AB T9V1W3Off Market
- C$--2 bd1 ba-- sqft5700 31st St #A301, Lloydminster, AB T9V1W3Off Market
Similar homes
- C$199,9004 bd2 ba731 sqft5115 N 56a St, Lloydminster, AB T9V 0T3For Sale
 MLS ID #A2316111, Janelle Kohlman, Associate, Re/Max Of Lloydminster. courtesy of Pillar9 System
 - C$228,0003 bd2 ba786 sqft4817 N 40th St, Lloydminster, SK S9V 0C3For Sale
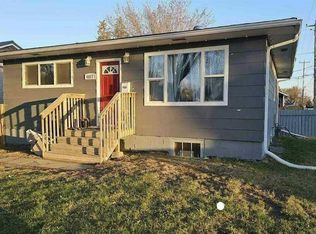 MLS ID #A2333825, Jonathan David, Broker, Pg Direct Realty Ltd.. courtesy of Pillar9 System
 - C$230,0003 bd2 ba962 sqft4813 N 46th St, Lloydminster, SK S9V 0J6For Sale
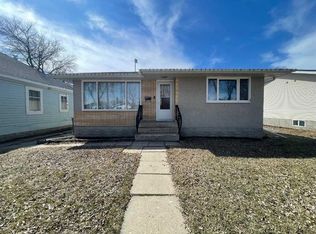 MLS ID #A2291566, Jennifer Gilbert, Associate Broker, Coldwell Banker - City Side Realty. courtesy of Pillar9 System
 - C$319,9003 bd2 ba1k sqft5709 N 40th St, Lloydminster, AB T9V 2P5For Sale
 MLS ID #A2305990, Candace Bosch, Associate, Exp Realty (Lloyd). courtesy of Pillar9 System
 - C$299,9004 bd3 ba1.2k sqft3510 E 57th Ave, Lloydminster, AB T9V 1S7For SaleMLS ID #A2307754, Janelle Kohlman, Associate, Re/Max Of Lloydminster. courtesy of Pillar9 System
- C$295,0004 bd2 ba1k sqft4103 E 49th Ave, Lloydminster, SK S9V 0S3For SaleMLS ID #A2328380, Dil Randhawa, Associate, Musgrave Agencies. courtesy of Pillar9 System
- C$259,9005 bd2 ba966 sqft3009 W 49th Ave, Lloydminster, SK S9V 1C7For SaleMLS ID #A2331795, Janelle Kohlman, Associate, Re/Max Of Lloydminster. courtesy of Pillar9 System
- C$269,9002 bd2 ba1.4k sqft5218 N 49th St, Lloydminster, AB T9V 0K6For SaleMLS ID #A2336248, Catrina Macdonald, Broker, The Address Real Estate Group. courtesy of Pillar9 System
- C$277,9003 bd2 ba1k sqft5104 S 54a St, Lloydminster, AB T9V 0S5For SaleMLS ID #A2331394, Amanda Warner, Associate, Re/Max Of Lloydminster. courtesy of Pillar9 System
- C$294,9005 bd2 ba1.1k sqft5113 N 48th St, Lloydminster, AB T9V 0H9For SaleMLS ID #A2336056, Janelle Kohlman, Associate, Re/Max Of Lloydminster. courtesy of Pillar9 System
- C$179,9004 bd2 ba1k sqft5514 E 49th Ave, Lloydminster, SK S9V 0V4For SaleMLS ID #A2330232, Harpreet Christie, Broker, Re/Max Of Lloydminster. courtesy of Pillar9 System
- C$208,9002 bd1 ba1k sqft4802 E 46th St, Lloydminster, SK S9V 0J7For SaleMLS ID #A2329464, Catrina Macdonald, Broker, The Address Real Estate Group. courtesy of Pillar9 System
- C$275,0004 bd2 ba1.2k sqft5223 N 50th St, Lloydminster, AB T9V 0M4For SaleMLS ID #A2313434, Brandon King, Associate, Coldwell Banker - City Side Realty. courtesy of Pillar9 System
- C$169,9002 bd2 ba1.2k sqft5207 N 48th St, Lloydminster, AB T9V 0J2For SaleMLS ID #A2315455, Harpreet Christie, Broker, Re/Max Of Lloydminster. courtesy of Pillar9 System
- C$189,9003 bd2 ba1.1k sqft5308 57th St #96, Lloydminster, AB T9V 2A3For SaleMLS ID #A2336877, Jennifer Gilbert, Associate Broker, Coldwell Banker - City Side Realty. courtesy of Pillar9 System
- C$324,9003 bd2 ba1k sqft5502 E 46th St, Lloydminster, AB T9V 0E5For SaleMLS ID #A2325272, Tina Sayer, Associate, Musgrave Agencies. courtesy of Pillar9 System
- C$284,9503 bd2 ba875 sqft5013 N 47th St, Lloydminster, AB T9V 0E8For SaleMLS ID #A2332631, Scott Dopko, Associate, Musgrave Agencies. courtesy of Pillar9 System
- C$134,9002 bd1 ba822 sqft3007 57a Ave #109B, Lloydminster, AB T9V 1W5For SaleCentury 21 Canada
- C$134,9002 bd1 ba822 sqft3007 N 57a Ave #109B, Lloydminster, AB T9V 1W5For SaleMLS ID #A2327226, Fred Falkner, Associate, Century 21 Drive. courtesy of Pillar9 System
- C$179,9002 bd2 ba1k sqft5101 E 18th St #305, Lloydminster, AB T9V 2G7For SaleMLS ID #A2333461, Ryan Topley, Associate Broker, Century 21 Drive. courtesy of Pillar9 System
