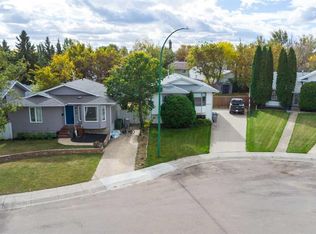
This stylish family home checks all the boxes for a young family! Located in the quiet community of Marshall, this well-maintained bi-level is situated on a large, fenced lot with no backyard neighbours—offering plenty of space and privacy for the whole family. The main floor features a beautiful kitchen with a new backsplash, a spacious living room, three bedrooms and two bathrooms, including a three-piece ensuite in the primary bedroom. Downstairs, you’ll find an additional bedroom, three-piece bathroom and a comfortable family room with a cozy gas fireplace. The games area is perfect for a kids’ playroom or could be converted into a fifth bedroom as your family grows. Additional features include a heated garage, RV parking, central air conditioning, updated shingles and City of Lloydminster water. A move-in-ready family home offering small-community living just a short drive from Lloydminster!
For sale
C$364,900
308 SW 2nd Ave W, Maidstone, SK S0M 1M0
4beds
1,132sqft
Single Family Residence
Built in 1995
9,583 Square Feet Lot
$-- Zestimate®
C$322/sqft
C$-- HOA
What's special
Large fenced lotBeautiful kitchenThree bedroomsTwo bathroomsComfortable family roomCozy gas fireplaceHeated garage
- 16 days
- 7
- 0
Zillow last checked:
Listing updated:
Listed by:
Christopher Parsons, Associate,
Musgrave Agencies
Source: courtesy of Pillar9 System,MLS®#: A2346515 Originating MLS®#: Lloydminster
Originating MLS®#: LloydminsterFacts & features
Interior
Bedrooms & bathrooms
- Bedrooms: 4
- Bathrooms: 3
- Full bathrooms: 3
Other
- Level: Main
- Dimensions: 12`0" x 11`3"
Bedroom
- Level: Main
- Dimensions: 10`0" x 9`7"
Bedroom
- Level: Main
- Dimensions: 10`0" x 8`9"
Bedroom
- Level: Basement
- Dimensions: 11`6" x 11`3"
Other
- Level: Main
- Dimensions: 0`0" x 0`0"
Other
- Level: Main
- Dimensions: 0`0" x 0`0"
Other
- Level: Basement
- Dimensions: 0`0" x 0`0"
Family room
- Level: Basement
- Dimensions: 19`4" x 11`7"
Other
- Level: Basement
- Dimensions: 0`0" x 0`0"
Game room
- Level: Basement
- Dimensions: 15`6" x 13`2"
Kitchen
- Level: Main
- Dimensions: 17`0" x 12`0"
Laundry
- Level: Basement
- Dimensions: 15`0" x 6`6"
Living room
- Level: Main
- Dimensions: 16`9" x 11`7"
Heating
- Forced Air, Natural Gas
Cooling
- Central Air
Appliances
- Included: Dishwasher, Garage Control(s), Microwave Hood Fan, Refrigerator, Stove(s), Washer/Dryer
- Laundry: In Basement
Features
- See Remarks
- Flooring: Carpet, Concrete, Laminate, Linoleum, Vinyl
- Windows: Window Coverings
- Basement: Full
- Number of fireplaces: 1
- Fireplace features: Gas
Interior area
- Total interior livable area: 1,132 sqft
Property
Parking
- Total spaces: 4
- Parking features: Double Garage Attached
- Attached garage spaces: 2
Features
- Levels: One,Bi-Level
- Stories: 1
- Patio & porch: Deck
- Exterior features: Private Yard
- Fencing: Fenced
- Frontage length: 0.00M 0`0"
Lot
- Size: 9,583 Square Feet
- Features: Back Yard, Backs on to Park/Green Space, Few Trees, Front Yard, Lawn, Rectangular Lot
Details
- Additional structures: Shed(s)
- Zoning: RES
Construction
Type & style
- Home type: SingleFamily
- Property subtype: Single Family Residence
Materials
- Vinyl Siding, Wood Frame
- Roof: Asphalt Shingle
Condition
- New construction: No
- Year built: 1995
Community & HOA
Community
- Features: None
- Subdivision: NONE
HOA
- Has HOA: No
Location
- Region: Maidstone
Financial & listing details
- Price per square foot: C$322/sqft
- Date on market: 9/18/2026
- Inclusions: N/A
Price history
Price history is unavailable.
Public tax history
Tax history is unavailable.
Climate risks
Neighborhood: S0M
Nearby schools
GreatSchools rating
No schools nearby
We couldn't find any schools near this home.
Similar homes
- C$469,9004 bd3 ba1.3k sqftPt Sw 49 26 #S-29-w3m, Rural, SK S0M 1R0For Sale
 MLS ID #A2345064, Candace Bosch, Associate, Exp Realty (Lloyd). courtesy of Pillar9 System
 - C$429,9004 bd3 ba1.1k sqft3711 W 45 Avenue Close, Lloydminster, SK S9V 2E8For Sale
 MLS ID #A2349751, Jordan Bird, Associate, Lpt Realty. courtesy of Pillar9 System
 - C$354,9004 bd3 ba1k sqft3327 E 41st Ave, Lloydminster, SK S9V 2K6For Sale
 MLS ID #A2344038, Tina Sayer, Associate, Musgrave Agencies. courtesy of Pillar9 System
 - C$299,9004 bd2 ba961 sqft4505 E 30a Street Close, Lloydminster, SK S9V 1X7For Sale
 MLS ID #A2347636, Wade Graham, Associate, Re/Max Of Lloydminster. courtesy of Pillar9 System
