Quiet SK Location close to schools/parks! Bi-level featuring 5 bedrooms/3 baths, Double attached insulated garage. The main level floor plan offers a well lit living room with hardwood flooring. Open kitchen design with a corner pantry and patio access. 3 bedrooms, a full bathroom and a full En suite bath & En suite walk in closet! The basement plan includes a family room with glass garden doors, 2 spacious bedrooms, a large 3 pce bathroom with a double shower and lastly a large laundry utility room! Freshly painted in a light neutral tone top to bottom! Fenced yard with a deck and patio. RV parking! IMMEDIATE POSSESSION!
For sale
C$424,900
4305 S 33rd St, Lloydminster, SK S9V 0S6
5beds
1,106sqft
Single Family Residence
Built in 2005
5,662 Square Feet Lot
$-- Zestimate®
C$384/sqft
C$-- HOA
What's special
Open kitchen designCorner pantryPatio accessLarge laundry utility roomRv parkingDouble attached insulated garage
- 16 days
- 19
- 1
Zillow last checked:
Listing updated:
Listed by:
Bev Spencer, Associate,
Real Estate Centre
Source: courtesy of Pillar9 System,MLS®#: A2346702 Originating MLS®#: Lloydminster
Originating MLS®#: LloydminsterFacts & features
Interior
Bedrooms & bathrooms
- Bedrooms: 5
- Bathrooms: 3
- Full bathrooms: 3
Other
- Level: Main
- Dimensions: 11`0" x 13`0"
Bedroom
- Level: Main
- Dimensions: 10`0" x 10`0"
Bedroom
- Level: Main
- Dimensions: 10`0" x 9`0"
Bedroom
- Level: Basement
- Dimensions: 10`0" x 14`0"
Bedroom
- Level: Basement
- Dimensions: 11`0" x 12`0"
Other
- Level: Main
- Dimensions: 5`0" x 7`0"
Other
- Level: Basement
- Dimensions: 5`0" x 8`0"
Other
- Level: Main
- Dimensions: 5`0" x 7`0"
Family room
- Level: Basement
- Dimensions: 12`0" x 14`0"
Other
- Level: Basement
- Dimensions: 4`0" x 8`0"
Other
- Level: Main
- Dimensions: 13`0" x 17`0"
Laundry
- Level: Basement
- Dimensions: 12`0" x 9`0"
Living room
- Level: Main
- Dimensions: 12`0" x 16`0"
Heating
- Forced Air, Natural Gas
Cooling
- None
Appliances
- Included: Dishwasher, Electric Stove, Microwave Hood Fan, Refrigerator, Washer/Dryer
- Laundry: In Basement
Features
- No Smoking Home, Pantry
- Flooring: Carpet, Hardwood, Laminate, Linoleum
- Doors: French Doors
- Windows: Window Coverings
- Basement: Full
- Has fireplace: No
Interior area
- Total interior livable area: 1,106 sqft
Property
Parking
- Total spaces: 5
- Parking features: Concrete, Double Garage Attached, Gravel, See Remarks
- Attached garage spaces: 2
- Has uncovered spaces: Yes
Features
- Levels: Bi-Level
- Stories: 1
- Patio & porch: Deck, Patio
- Exterior features: None
- Fencing: Fenced
- Frontage length: 0.00M 0`0"
Lot
- Size: 5,662 Square Feet
- Features: Back Yard, Front Yard, Irregular Lot, Landscaped, Lawn
Details
- Zoning: LDR
Construction
Type & style
- Home type: SingleFamily
- Property subtype: Single Family Residence
Materials
- Vinyl Siding
- Roof: Asphalt
Condition
- New construction: No
- Year built: 2005
Community & HOA
Community
- Features: Park
- Subdivision: Aurora
HOA
- Has HOA: No
Location
- Region: Lloydminster
Financial & listing details
- Price per square foot: C$384/sqft
- Date on market: 9/19/2026
- Date available: 10/22/2026
- Inclusions: n/a
Price history
Price history is unavailable.
Public tax history
Tax history is unavailable.
Climate risks
Neighborhood: S9V
Nearby schools
GreatSchools rating
No schools nearby
We couldn't find any schools near this home.

Similar homes
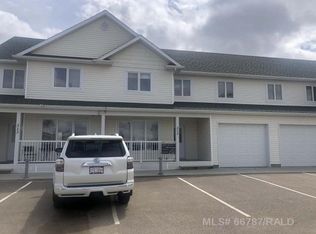
- C$429,9004 bd3 ba1.1k sqft3711 W 45 Avenue Close, Lloydminster, SK S9V 2E8For Sale
 MLS ID #A2349751, Jordan Bird, Associate, Lpt Realty. courtesy of Pillar9 System
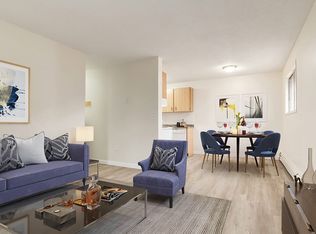
 - C$449,9004 bd2 ba1k sqft2503 W 43rd Ave, Lloydminster, SK S9V 2B8For Sale
 MLS ID #A2348945, Wade Graham, Associate, Re/Max Of Lloydminster. courtesy of Pillar9 System
 - C$429,9005 bd3 ba1.1k sqft2013 W 46th Ave, Lloydminster, SK S9V 0Z6For Sale
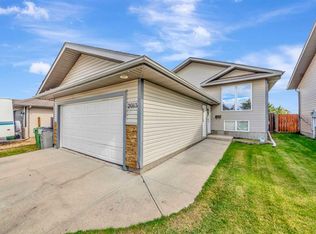 MLS ID #A2346489, Janelle Kohlman, Associate, Re/Max Of Lloydminster. courtesy of Pillar9 System
 - C$419,9004 bd2 ba1.1k sqft4610 S 31 Street Close, Lloydminster, SK S9V 1X9For Sale
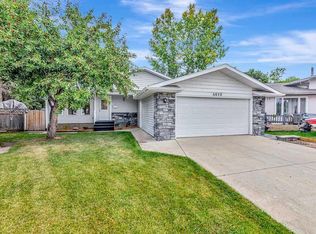 MLS ID #A2343239, Nicole Harty , Associate, Re/Max Of Lloydminster. courtesy of Pillar9 System
