Location is Key! Offering exclusive small-town privacy and a quaint community feeling, Lashburn has everything you need at your fingertips. Great schools, loads of extra-curricular activities for everyone, shopping and a quick 20 min to Lloydminster for commuters. This beautifully maintained home sits on 1 ½ lots offering a ton of space! Featuring a large deck for entertaining, private fire pit area, large shed for storage, plus there is still room for the kids to play or to stretch out. The oversized 26' x 24' double car garage is fully insulated and boasts ample parking on the 4-car driveway, giving you plenty of room for RV storage and more! This 3-bedroom, 2 full bath home boasts over 900 sqft of living space on the main floor. The main floor features a ton of natural light from the open concept living area with a large dining room, kitchen and living room making it perfect for families or entertaining. It also offers a primary bedroom, 4-pc. bathroom and an additional large back entrance for storage and easy access to the backyard. The fully finished basement features 2 large bedrooms, full 3-pc. bathroom, rec room, laundry room, separate storage room as well as an area for cold storage. The home has been meticulously maintained with extensive premium renovations done in 2022, including new shingles, vinyl siding, eaves, soffits and fascia, as well as several new windows, providing a great deal of value for the new owners. The current owner has converted the main floor to an open concept layout, but if you need 2 bedrooms upstairs the living room can easily be converted back into a bedroom by simply adding some drywall and a door! This is a fantastic opportunity for first-time home buyers, families of all sizes or investors. You won’t be disappointed!
For sale
C$239,900
213 3rd St W, Lashburn, SK S0M 1H0
3beds
910sqft
Single Family Residence
Built in 1977
9,147 Square Feet Lot
$-- Zestimate®
C$264/sqft
C$-- HOA
What's special
Large backyardNew sidingNew basement flooring
- 201 days
- 5
- 0
Likely to sell faster than
Zillow last checked:
Listing updated:
Listed by:
Chase Cal, Associate,
Musgrave Agencies
Source: courtesy of Pillar9 System,MLS®#: A2294843 Originating MLS®#: Lloydminster
Originating MLS®#: LloydminsterFacts & features
Interior
Bedrooms & bathrooms
- Bedrooms: 3
- Bathrooms: 2
- Full bathrooms: 2
Bedroom
- Level: Main
- Dimensions: 10`6" x 9`0"
Bedroom
- Level: Basement
- Dimensions: 10`0" x 11`0"
Bedroom
- Level: Basement
- Dimensions: 10`0" x 10`0"
Other
- Level: Main
- Dimensions: 0`0" x 0`0"
Other
- Level: Basement
- Dimensions: 0`0" x 0`0"
Dining room
- Level: Main
- Dimensions: 11`6" x 15`0"
Family room
- Level: Basement
- Dimensions: 11`6" x 15`0"
Other
- Level: Basement
- Dimensions: 8`0" x 11`0"
Kitchen
- Level: Main
- Dimensions: 11`6" x 12`6"
Living room
- Level: Main
- Dimensions: 12`0" x 15`0"
Other
- Level: Main
- Dimensions: 11`6" x 9`0"
Heating
- Forced Air, Natural Gas
Cooling
- None
Appliances
- Included: Dishwasher, Microwave, Range Hood, Refrigerator, Stove(s), Washer/Dryer
- Laundry: In Basement
Features
- See Remarks
- Flooring: Laminate
- Basement: Full
- Has fireplace: No
Interior area
- Total interior livable area: 910 sqft
Property
Parking
- Total spaces: 4
- Parking features: Double Garage Detached
- Garage spaces: 2
Features
- Levels: One
- Stories: 1
- Patio & porch: Deck
- Exterior features: Private Yard
- Fencing: Fenced
- Frontage length: 22.86M 75`0"
Lot
- Size: 9,147 Square Feet
- Features: Back Yard, Few Trees, Front Yard, Lawn
Details
- Zoning: RES
Construction
Type & style
- Home type: SingleFamily
- Architectural style: Bungalow
- Property subtype: Single Family Residence
Materials
- Vinyl Siding, Wood Frame
- Foundation: Wood
- Roof: Asphalt Shingle
Condition
- New construction: No
- Year built: 1977
Community & HOA
Community
- Features: None
- Subdivision: NONE
HOA
- Has HOA: No
Location
- Region: Lashburn
Financial & listing details
- Price per square foot: C$264/sqft
- Date on market: 3/20/2026
- Inclusions: Gas BBQ Hookup
Price history
Price history is unavailable.
Public tax history
Tax history is unavailable.
Climate risks
Neighborhood: S0M
Nearby schools
GreatSchools rating
No schools nearby
We couldn't find any schools near this home.

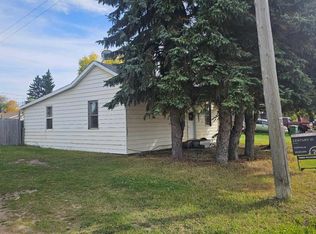
Similar homes
- C$164,9003 bd2 ba718 sqft117 2nd St W, Lashburn, SK S0M 1H0For Sale
 MLS ID #A2324048, Candace Bosch, Associate, Exp Realty (Lloyd). courtesy of Pillar9 System
 - C$149,5002 bd1 ba720 sqft202 1st St E, Lashburn, SK S0M 1H0For Sale
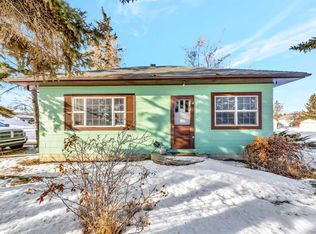 MLS ID #A2285303, Janelle Kohlman, Associate, Re/Max Of Lloydminster. courtesy of Pillar9 System
 - C$199,0004 bd2 ba872 sqft111 N 4th Ave W, Maidstone, SK S0M 1M0For Sale
 MLS ID #A2282230, David Kadun, Associate, Lpt Realty. courtesy of Pillar9 System
 - C$229,0003 bd2 ba864 sqft3419 W 49th Ave, Lloydminster, SK S9V 2A2For Sale
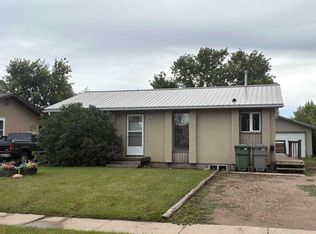 MLS ID #A2340409, Judy Bexson, Associate, Coldwell Banker - City Side Realty. courtesy of Pillar9 System
