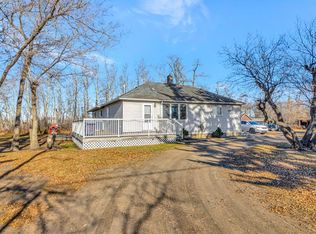
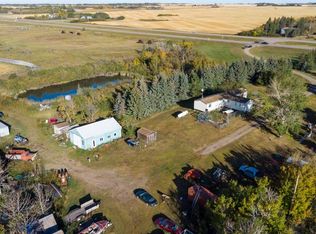
Country living at its finest! Welcome to this incredible acreage located in the village of Waseca, where peaceful country living meets modern comfort. Situated on just over 18 acres across three titles, this stunning property offers endless possibilities—whether you’re dreaming of hobby farming, keeping a couple of horses, or simply enjoying wide open space and privacy. The beautifully updated 1,400+ sq. ft. bungalow features an inviting open-concept floor plan with tall ceilings, spacious bedrooms, and a warm natural gas fireplace that creates the perfect gathering place. The recently renovated kitchen is sure to impress with its brand-new countertops, backsplash, and modern finishes, making it as functional as it is beautiful. The fully finished walkout basement continues the home’s bright, spacious feel with tall ceilings and direct access to the incredible backyard oasis. Step outside and you’ll fall in love with the wraparound deck, designed for entertaining and relaxation. Spend your summers enjoying the heated pool, unwind in the hot tub, take advantage of the convenient change rooms, and gather with family and friends in the outdoor dining area—it’s truly your own private resort. The property also includes a large double attached garage and an impressive heated shop featuring two 14-foot overhead doors and in-floor heat, making it ideal for storing equipment, recreational vehicles, or running a home-based business. If you’ve been searching for the perfect combination of space, updates, and country charm just outside Waseca, this exceptional acreage is one you won’t want to miss!
For sale
C$600,000
407 N 1st Ave NW, Waseca, SK S0M 3A0
4beds
1,446sqft
Single Family Residence
Built in 2000
18.38 Acres Lot
$-- Zestimate®
C$415/sqft
C$-- HOA
What's special
Inviting open-concept floor planTall ceilingsSpacious bedroomsWarm natural gas fireplaceRecently renovated kitchenBrand-new countertopsModern finishes
- 9 days |
- 9 |
- 1 |
Zillow last checked:
Listing updated:
Listed by:
Jenna Noble, Associate,
Re/Max Of Lloydminster
Source: courtesy of Pillar9 System,MLS®#: A2333693 Originating MLS®#: Lloydminster
Originating MLS®#: LloydminsterFacts & features
Interior
Bedrooms & bathrooms
- Bedrooms: 4
- Bathrooms: 3
- Full bathrooms: 2
- 1/2 bathrooms: 1
Other
- Level: Main
- Dimensions: 11`9" x 15`5"
Bedroom
- Level: Basement
- Dimensions: 11`1" x 10`8"
Bedroom
- Level: Basement
- Dimensions: 10`9" x 10`9"
Bedroom
- Level: Basement
- Dimensions: 8`5" x 10`9"
Other
- Level: Main
- Dimensions: 0`0" x 0`0"
Other
- Level: Main
- Dimensions: 0`0" x 0`0"
Other
- Level: Basement
- Dimensions: 0`0" x 0`0"
Dining room
- Level: Main
- Dimensions: 13`0" x 8`6"
Family room
- Level: Basement
- Dimensions: 11`9" x 20`6"
Other
- Level: Basement
- Dimensions: 11`2" x 5`7"
Kitchen
- Level: Main
- Dimensions: 13`1" x 15`5"
Laundry
- Level: Main
- Dimensions: 7`4" x 9`1"
Living room
- Level: Main
- Dimensions: 19`0" x 23`1"
Office
- Level: Main
- Dimensions: 9`0" x 10`0"
Other
- Level: Main
- Dimensions: 9`1" x 5`9"
Storage
- Level: Basement
- Dimensions: 11`9" x 9`2"
Storage
- Level: Basement
- Dimensions: 11`9" x 12`1"
Storage
- Level: Basement
- Dimensions: 12`0" x 5`0"
Heating
- Boiler, Fireplace(s), Forced Air
Cooling
- Central Air
Appliances
- Included: Dishwasher, Electric Stove, Garage Control(s), Microwave, Refrigerator, Washer/Dryer
- Laundry: Main Level
Features
- Kitchen Island, Open Floorplan, Pantry, Walk-In Closet(s), Wired for Sound
- Flooring: Carpet, Hardwood, Tile
- Basement: Full
- Number of fireplaces: 1
- Fireplace features: Gas
Interior area
- Total interior livable area: 1,446 sqft
Video & virtual tour
Property
Parking
- Total spaces: 2
- Parking features: Double Garage Attached
- Attached garage spaces: 2
Features
- Levels: One
- Stories: 1
- Patio & porch: Deck, Wrap Around
- Exterior features: BBQ gas line
- Fencing: Partial
Lot
- Size: 18.38 Acres
- Features: Back Lane, Back Yard, Private
Details
- Zoning: R1 AG
Construction
Type & style
- Home type: SingleFamily
- Architectural style: Acreage with Residence,Bungalow
- Property subtype: Single Family Residence
Materials
- Stucco
- Foundation: ICF Block
- Roof: Asphalt Shingle
Condition
- New construction: No
- Year built: 2000
Community & HOA
Community
- Features: None
- Subdivision: NONE
HOA
- Has HOA: No
Location
- Region: Waseca
Financial & listing details
- Price per square foot: C$415/sqft
- Date on market: 7/31/2026
- Inclusions: Play Structure
J
Jenna Noble, Associate
(780) 214-5366
By pressing Contact Agent, you agree that the real estate professional identified above may call/text you about your search, which may involve use of automated means and pre-recorded/artificial voices. You don't need to consent as a condition of buying any property, goods, or services. Message/data rates may apply. You also agree to our Terms of Use. Zillow does not endorse any real estate professionals. We may share information about your recent and future site activity with your agent to help them understand what you're looking for in a home.
Price history
Price history is unavailable.
Public tax history
Tax history is unavailable.
Climate risks
Neighborhood: S0M
Nearby schools
GreatSchools rating
No schools nearby
We couldn't find any schools near this home.
- C$234,9003 bd2 ba1.6k sqft105 S 1st Ave W, Waseca, SK S0M3A0For Sale
- C$325,0003 bd2 ba1.7k sqft32393 High St #16, Turtleford, SK S0M2Y0For Sale

- C$249,9004 bd2 ba1.5k sqftN Highway 32384 #16, Rural, SK S0M3A0For Sale
- C$875,0003 bd3 ba1.6k sqftNE Nineteen 47 23 W3 S, Maidstone, SK S0M1M0For Sale

- C$875,0003 bd3 ba1.6k sqftNE Nineteen 47 23 W3 Rm Eldon, Maidstone, SK S0M1M0For Sale
- C$149,5002 bd1 ba720 sqft202 1st St E, Lashburn, SK S0M1H0For Sale
- C$---- bd-- ba-- sqft9 3rd St, Metinota, SK S0M1H0Off Market
- C$169,9003 bd2 ba1.2k sqft210 S 1st St E, Lashburn, SK S0M1H0For Sale
Similar homes
- C$325,0003 bd2 ba1.7k sqft32393 High St #16, Turtleford, SK S0M 2Y0For SaleMLS ID #A2332523, Michael Dewing, Associate Broker, Re/Max Of Lloydminster. courtesy of Pillar9 System
- C$524,9004 bd2 ba1.7k sqft48541 SW Range Road 3263, Wilton No. 472, SK S0M 1R0For Sale
 MLS ID #A2328911, Harpreet Christie, Broker, Re/Max Of Lloydminster. courtesy of Pillar9 System
 - C$875,0003 bd3 ba1.6k sqftNE Nineteen 47 23 W3 S, Maidstone, SK S0M 1M0For SaleMLS ID #A2317250, Fred Falkner, Associate, Century 21 Drive. courtesy of Pillar9 System
- C$550,0004 bd3 ba1.6k sqft46114 Range Road 3262, Manitou Lake No. 442, SK S0M 2C0For Sale
 MLS ID #A2247817, Jackie Gartner, Associate Broker, Musgrave Agencies. courtesy of Pillar9 System
 - C$875,0003 bd3 ba1.6k sqftNE Nineteen 47 23 W3 Rm Eldon, Maidstone, SK S0M 1M0For SaleCentury 21 Canada
- C$729,9005 bd2 ba1.3k sqftSE Highway 30473 #303, Rural, SK S0M 1H0For SaleMLS ID #A2320842, Julie Block, Associate, Exp Realty (Lloyd). courtesy of Pillar9 System
- C$317,7774 bd3 ba1.3k sqft212 S 2nd Ave E, Maidstone, SK S0M 1M0For SaleMLS ID #A2311346, Chris Hassall, Associate, Century 21 Drive. courtesy of Pillar9 System
- C$317,7774 bd3 ba1.3k sqft212 2nd Ave E, Maidstone, SK S0M 1M0For SaleCentury 21 Canada
- C$365,9004 bd3 ba1.6k sqft506 2nd St E, Maidstone, SK S0M 1M0For SaleMLS ID #A2316676, Amanda Warner, Associate, Re/Max Of Lloydminster. courtesy of Pillar9 System
- C$555,0003 bd2 ba1.5k sqft502 508 Railway AVENUE E, Maidstone, SK S0M 1M0For SaleMLS ID #SK025938, Lisa Kissick, Century 21 Prairie Elite. Saskatchewan REALTORS® Association
- C$339,9003 bd3 ba1.7k sqft412 Birch DRIVE, Maidstone, SK S0M 0G1For SaleMLS ID #SK043941, Lindsey Lazar, Dream Realty SK. Saskatchewan REALTORS® Association
- C$314,9004 bd3 ba2.1k sqft220 S 1st Ave E, Maidstone, SK S0M 1M0For SaleMLS ID #A2289430, Michael Dewing, Associate Broker, Re/Max Of Lloydminster. courtesy of Pillar9 System
- C$324,9004 bd3 ba1.1k sqft503 N Birch Dr, Maidstone, SK S0M 1M0For SaleMLS ID #A2324006, Michael Dewing, Associate Broker, Re/Max Of Lloydminster. courtesy of Pillar9 System
- C$329,0005 bd3 ba1.4k sqft605 W 2nd St E, Maidstone, SK S0M 1M0For SaleMLS ID #A2288379, David Kadun, Associate, Lpt Realty. courtesy of Pillar9 System
- C$368,0004 bd3 ba1.1k sqft214 1st AVENUE W, Maidstone, SK S0M 1M0For SaleMLS ID #SK033063, Nicole Lovell, Century 21 Prairie Elite. Saskatchewan REALTORS® Association
