MOTIVATED SELLER!! Come have a look at this exceptional acreage-style property located in the Town of Maidstone, offering space, versatility, and modern comfort on a fully fenced 1.13-acre lot. This 1,502SF home, built in 2021, features town reverse osmosis water and a bright, open layout with three bedrooms and two bathrooms—perfect for families or those seeking extra room to grow. The spacious primary bedroom includes a walk-in closet and a private ensuite complete with a soaker tub and separate shower. A detached heated garage built in 2023 adds convenience and comfort year-round. A standout feature of this property is the large heated shop with 14’ x 12’ doors, designed to accommodate a semi or large equipment. The shop offers RV water and power hookups both inside and outside, along with additional living quarters above the shop and a bathroom with shower—ideal for guests, extended family, employees or added flexibility. With ample space for vehicles, equipment, and outdoor enjoyment, this unique property combines small-town living with exceptional functionality. A rare opportunity in Maidstone that truly has it all.
Active
C$555,000
502 508 Railway AVENUE E, Maidstone, SK S0M 1M0
3beds
2baths
1,520sqft
Manufactured Home
Built in 2021
1.13 Acres Lot
$-- Zestimate®
C$365/sqft
C$-- HOA
What's special
Bright open layoutThree bedroomsTwo bathroomsSpacious primary bedroomWalk-in closetPrivate ensuiteSoaker tub
- 151 days |
- 3 |
- 0 |
Zillow last checked:
Listing updated:
Listed by:
Lisa Kissick,
Century 21 Prairie Elite,
Kayla Petersen,
Century 21 Prairie Elite
Source: Saskatchewan REALTORS® Association,MLS®#: SK025938Originating MLS®#: Saskatchewan REALTORS® Association
Facts & features
Interior
Bedrooms & bathrooms
- Bedrooms: 3
- Bathrooms: 2
Primary bedroom
- Features: Room Floor: Linoleum
- Level: Main
- Area: 201.17 Square Feet
- Dimensions: 11.10x17
Bedroom
- Features: Room Floor: Linoleum
- Level: Main
- Area: 91.83 Square Feet
- Dimensions: 9.6x9.8
Bedroom
- Features: Room Floor: Linoleum
- Level: Main
- Area: 109.08 Square Feet
- Dimensions: 11x9.11
Other
- Features: Room Floor: Linoleum
- Level: Main
- Area: 83.92 Square Feet
- Dimensions: 8.10x9.6
Other
- Features: Room Floor: Linoleum
- Level: Main
- Area: 84.03 Square Feet
- Dimensions: 8.4x10.1
Kitchen
- Features: Room Floor: Linoleum
- Level: Main
- Area: 277.5 Square Feet
- Dimensions: 18.6x15
Living room
- Features: Room Floor: Linoleum
- Level: Main
- Area: 277.5 Square Feet
- Dimensions: 18.6x15
Heating
- Forced Air, Natural Gas, Furnace Owned
Cooling
- Central Air
Appliances
- Included: Water Heater, Gas Water Heater, Refrigerator, Stove, Washer, Dryer, Microwave Hood Fan
Features
- Windows: Window Treatments
- Basement: Other,Walls (Other)
- Has fireplace: No
Interior area
- Total structure area: 1,520
- Total interior livable area: 1,520 sqft
Property
Parking
- Total spaces: 10
- Parking features: 2 Car Detached, Parking Pad, RV Access/Parking, Parking Spaces, Garage Door Opnr/Control(S), Heated Garage, Gravel
- Garage spaces: 2
- Has uncovered spaces: Yes
- Details: Parking Size: 26.0x24.0
Features
- Patio & porch: Deck
- Exterior features: Lawn Back, Lawn Front
- Fencing: Fenced
Lot
- Size: 1.13 Acres
- Features: Backs on to Park/Green Space, Irregular Lot, Trees/Shrubs
Details
- Additional structures: Shed(s)
- Other equipment: Air Exchanger
Construction
Type & style
- Home type: MobileManufactured
- Architectural style: Bungalow
- Property subtype: Manufactured Home
Materials
- Siding
- Roof: Asphalt
Condition
- Year built: 2021
Community & HOA
Location
- Region: Loon Lake
Financial & listing details
- Price per square foot: C$365/sqft
- Annual tax amount: C$7,043
- Date on market: 3/13/2026
- Ownership: Freehold
Price history
Price history is unavailable.
Public tax history
Tax history is unavailable.
Climate risks
Neighborhood: S0M
Nearby schools
GreatSchools rating
No schools nearby
We couldn't find any schools near this home.
- C$324,9004 bd3 ba1.1k sqft503 N Birch Dr, Maidstone, SK S0M1M0For Sale

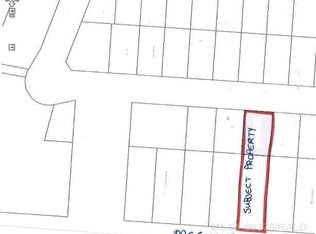
- C$40,0000.41 acres508 McConnell Dr, Maidstone, SK S0M1M0Lot/Land
- C$339,9003 bd3 ba1.7k sqft412 Birch Dr, Maidstone, SK S0M1M0For Sale

- C$19,5005,662 sqft403 Pine Ave, Maidstone, SK S0M1M0Lot/Land
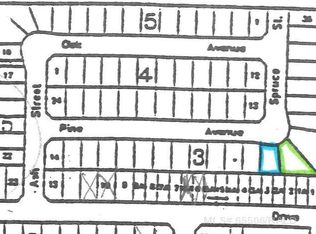
- C$19,5005,662 sqft405 Pine Ave, Maidstone, SK S0M1M0Lot/Land
- C$---- bd-- ba-- sqft819 Spruce St, Lac Des Iles, SK S0M1M0Off Market
- C$94,9003 bd2 ba1.3k sqft302 S 1st Ave W, Maidstone, SK S0M1M0For Sale
- C$368,0004 bd3 ba1.1k sqft214 1st Ave W, Maidstone, SK S0M1M0For Sale
Similar homes
- C$339,9003 bd3 ba1.7k sqft412 Birch DRIVE, Maidstone, SK S0M 0G1For SaleMLS ID #SK043941, Lindsey Lazar, Dream Realty SK. Saskatchewan REALTORS® Association
- C$324,9004 bd3 ba1.1k sqft503 N Birch Dr, Maidstone, SK S0M 1M0For SaleMLS ID #A2324006, Michael Dewing, Associate Broker, Re/Max Of Lloydminster. courtesy of Pillar9 System
- C$368,0004 bd3 ba1.1k sqft214 1st AVENUE W, Maidstone, SK S0M 1M0For Sale
 MLS ID #SK033063, Nicole Lovell, Century 21 Prairie Elite. Saskatchewan REALTORS® Association
 - C$600,0004 bd3 ba1.4k sqft407 N 1st Ave NW, Waseca, SK S0M 3A0For Sale
 MLS ID #A2333693, Jenna Noble, Associate, Re/Max Of Lloydminster. courtesy of Pillar9 System
 - C$317,7774 bd3 ba1.3k sqft212 S 2nd Ave E, Maidstone, SK S0M 1M0For SaleMLS ID #A2311346, Chris Hassall, Associate, Century 21 Drive. courtesy of Pillar9 System
- C$317,7774 bd3 ba1.3k sqft212 2nd Ave E, Maidstone, SK S0M 1M0For SaleCentury 21 Canada
- C$365,9004 bd3 ba1.6k sqft506 2nd St E, Maidstone, SK S0M 1M0For SaleMLS ID #A2316676, Amanda Warner, Associate, Re/Max Of Lloydminster. courtesy of Pillar9 System
- C$329,0005 bd3 ba1.4k sqft605 W 2nd St E, Maidstone, SK S0M 1M0For SaleMLS ID #A2288379, David Kadun, Associate, Lpt Realty. courtesy of Pillar9 System
- C$314,9004 bd3 ba2.1k sqft220 S 1st Ave E, Maidstone, SK S0M 1M0For SaleMLS ID #A2289430, Michael Dewing, Associate Broker, Re/Max Of Lloydminster. courtesy of Pillar9 System
- C$325,0003 bd2 ba1.7k sqft32393 High St #16, Turtleford, SK S0M 2Y0For SaleMLS ID #A2332523, Michael Dewing, Associate Broker, Re/Max Of Lloydminster. courtesy of Pillar9 System
- C$729,9005 bd2 ba1.3k sqftSE Highway 30473 #303, Rural, SK S0M 1H0For SaleMLS ID #A2320842, Julie Block, Associate, Exp Realty (Lloyd). courtesy of Pillar9 System
