Welcome to this exceptional 1,768 sq. ft. one-and-a-half-storey home where rustic elegance meets modern comfort. Built in 2011, this beautifully designed home showcases soaring vaulted pine ceilings, expansive windows that flood the space with natural light, and an open-concept layout that’s perfect for both everyday living and entertaining. The heart of the home is the spacious kitchen, complete with a large island offering plenty of prep space and seating, seamlessly flowing into the dining area and inviting living room. The main floor also features the convenience of laundry, a luxurious primary retreat with a generous walk-in closet and private 3-piece ensuite, along with a spa-inspired 4-piece bathroom featuring a relaxing jacuzzi tub. Upstairs, the open loft overlooks the main living area and creates the perfect space for a home office, reading nook, or family lounge. Two additional bedrooms, including one with an oversized walk-in closet, and another full 4-piece bathroom provide plenty of room for family and guests. The unfinished basement is a blank canvas, ready for your personal vision and future development. A 2019 furnace and water heater provide added peace of mind. Step outside to enjoy the impressive two-sided wraparound deck, the perfect place to entertain, unwind, or soak in the peaceful surroundings. A double detached garage completes this incredible property, offering ample space for vehicles, toys, and storage. If you’ve been searching for a home that offers character, warmth, and exceptional living space, this one is sure to impress. Don’t miss your opportunity to make it yours!
Active
C$339,900
412 Birch DRIVE, Maidstone, SK S0M 0G1
3beds
3baths
1,768sqft
Single Family Residence
Built in 2011
3,628 Square Feet Lot
$-- Zestimate®
C$192/sqft
C$-- HOA
What's special
Soaring vaulted pine ceilingsOpen-concept layoutSpacious kitchenDining areaLuxurious primary retreatGenerous walk-in closetRelaxing jacuzzi tub
- 20 hours |
- 3 |
- 0 |
Zillow last checked:
Listing updated:
Listed by:
Lindsey Lazar,
Dream Realty SK
Source: Saskatchewan REALTORS® Association,MLS®#: SK043941Originating MLS®#: Saskatchewan REALTORS® Association
Facts & features
Interior
Bedrooms & bathrooms
- Bedrooms: 3
- Bathrooms: 3
Primary bedroom
- Features: Room Floor: Laminate
- Level: Main
- Area: 177.81 Square Feet
- Dimensions: 12.4x14.5
Bedroom
- Features: Room Floor: Laminate
- Level: Second
- Area: 136.69 Square Feet
- Dimensions: 12.4x11.1
Bedroom
- Features: Room Floor: Laminate
- Level: Second
- Area: 123.23 Square Feet
- Dimensions: 14.1x8.9
Other
- Features: Room Floor: Vinyl tile
- Level: Main
- Area: 29.09 Square Feet
- Dimensions: 5.11x4.11
Other
- Features: Room Floor: Vinyl tile
- Level: Main
- Area: 55.42 Square Feet
- Dimensions: 5x11.1
Other
- Features: Room Floor: Vinyl tile
- Level: Second
- Area: 41.79 Square Feet
- Dimensions: 4.11x8.6
Dining room
- Features: Room Floor: Laminate
- Level: Main
- Area: 107.74 Square Feet
- Dimensions: 8.11x12.1
Kitchen
- Features: Room Floor: Laminate
- Level: Main
- Area: 158.88 Square Feet
- Dimensions: 13.11x11.5
Laundry
- Features: Room Floor: Vinyl tile
- Level: Main
- Area: 47.83 Square Feet
- Dimensions: 6.10x7
Living room
- Features: Room Floor: Laminate
- Level: Main
- Area: 191.06 Square Feet
- Dimensions: 15.1x12.8
Loft
- Features: Room Floor: Laminate
- Level: Second
- Area: 177.63 Square Feet
- Dimensions: 14.6x12.3
Other
- Features: Room Floor: Concrete
- Level: Basement
- Area: 999.05 Square Feet
- Dimensions: 24.5x40.11
Heating
- Forced Air, Natural Gas
Cooling
- Central Air
Appliances
- Included: Water Heater, Gas Water Heater, Dishwasher Built In, Dryer, Refrigerator, Microwave Hood Fan, Stove, Washer
Features
- Windows: Window Treatments
- Basement: Full,Unfinished,Sump Pump,Walls Indeterminable
- Has fireplace: No
Interior area
- Total structure area: 1,768
- Total interior livable area: 1,768 sqft
Property
Parking
- Total spaces: 6
- Parking features: 2 Car Detached, Parking Spaces, Garage Door Opnr/Control(S), Gravel
- Garage spaces: 2
- Has uncovered spaces: Yes
- Details: Parking Size: 24.0x22.0
Features
- Levels: One and One Half
- Stories: 1
- Patio & porch: Deck
- Exterior features: Lawn Back, Lawn Front
- Fencing: Fenced
- Frontage length: 72.18
Lot
- Size: 3,628 Square Feet
- Dimensions: 100.39
- Features: Rectangular Lot
Details
- Additional structures: Shed(s)
Construction
Type & style
- Home type: SingleFamily
- Property subtype: Single Family Residence
Materials
- Siding
- Roof: Asphalt
Condition
- Year built: 2011
Community & HOA
Location
- Region: Maidstone
Financial & listing details
- Price per square foot: C$192/sqft
- Annual tax amount: C$3,732
- Date on market: 7/29/2026
- Ownership: Freehold
Lindsey Lazar
Lindsey Lazar
(306) 441-3507
By pressing Contact Agent, you agree that the real estate professional identified above may call/text you about your search, which may involve use of automated means and pre-recorded/artificial voices. You don't need to consent as a condition of buying any property, goods, or services. Message/data rates may apply. You also agree to our Terms of Use. Zillow does not endorse any real estate professionals. We may share information about your recent and future site activity with your agent to help them understand what you're looking for in a home.
Price history
| Date | Event | Price |
|---|---|---|
| 7/29/2026 | Listed for sale | C$339,900C$192/sqft |
Source: Saskatchewan REALTORS® Association #SK043941 Report a problem | ||
Public tax history
Tax history is unavailable.
Climate risks
Neighborhood: S0M
Nearby schools
GreatSchools rating
No schools nearby
We couldn't find any schools near this home.
- C$19,5005,662.8 Square Feet403 Pine Ave, Maidstone, SK S0M1M0Lot/Land
- C$19,5005,662.8 Square Feet405 Pine Ave, Maidstone, SK S0M1M0Lot/Land
- C$---- bd-- ba-- sqft819 Spruce St, Lac Des Iles, SK S0M1M0Off Market
- C$324,9004 bd3 ba1.1k sqft503 N Birch Dr, Maidstone, SK S0M1M0For Sale

- C$339,9002 bd2 ba960 sqft1207 Oak Ave, Maidstone, SK S0M1M0For Sale
- C$40,0000.41 Acres508 McConnell Dr, Maidstone, SK S0M1M0Lot/Land
- C$574,0003 bd2 ba1.5k sqft508 Railway Ave E #502, Loon Lake, SK S0M1L0For Sale
- C$--5 bd3 ba1.3k sqft116 5th Ave W, Lloydminster, SK S0M1H0Off Market
Similar homes
- C$324,9004 bd3 ba1.1k sqft503 N Birch Dr, Maidstone, SK S0M 1M0For SaleMLS ID #A2324006, Michael Dewing, Associate Broker, Re/Max Of Lloydminster. courtesy of Pillar9 System
- C$317,7774 bd3 ba1.3k sqft212 S 2nd Ave E, Maidstone, SK S0M 1M0For Sale
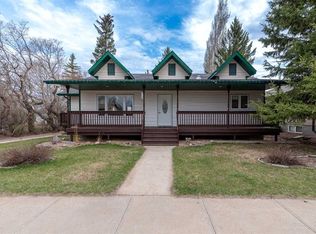 MLS ID #A2311346, Chris Hassall, Associate, Century 21 Drive. courtesy of Pillar9 System
 - C$365,9004 bd3 ba1.6k sqft506 2nd St E, Maidstone, SK S0M 1M0For Sale
 MLS ID #A2316676, Amanda Warner, Associate, Re/Max Of Lloydminster. courtesy of Pillar9 System
 - C$329,0005 bd3 ba1.4k sqft605 W 2nd St E, Maidstone, SK S0M 1M0For Sale
 MLS ID #A2288379, David Kadun, Associate, Lpt Realty. courtesy of Pillar9 System
 - C$317,7774 bd3 ba1.3k sqft212 2nd Ave E, Maidstone, SK S0M 1M0For SaleCentury 21 Canada
- C$314,9004 bd3 ba2.1k sqft220 S 1st Ave E, Maidstone, SK S0M 1M0For SaleMLS ID #A2289430, Michael Dewing, Associate Broker, Re/Max Of Lloydminster. courtesy of Pillar9 System
- C$339,9002 bd2 ba960 sqft1207 Oak Ave, Maidstone, SK S0M 1M0For SaleCentury 21 Canada
- C$368,0004 bd3 ba1.1k sqft214 1st AVENUE W, Maidstone, SK S0M 1M0For SaleMLS ID #SK033063, Nicole Lovell, Century 21 Prairie Elite. Saskatchewan REALTORS® Association
- C$325,0003 bd2 ba1.7k sqft32393 High St #16, Turtleford, SK S0M 2Y0For SaleMLS ID #A2332523, Michael Dewing, Associate Broker, Re/Max Of Lloydminster. courtesy of Pillar9 System
- C$259,0005 bd3 ba1.1k sqft405 W Main St, Maidstone, SK S0M 1M0For SaleMLS ID #A2239139, Jennifer Gilbert, Associate Broker, Coldwell Banker - City Side Realty. courtesy of Pillar9 System
- C$219,9006 bd2 ba1.6k sqft511 W Main St, Maidstone, SK S0M 1M0For SaleMLS ID #A2288388, Candace Bosch, Associate, Exp Realty (Lloyd). courtesy of Pillar9 System
- C$184,9003 bd2 ba1k sqft312 E Main St, Maidstone, SK S0M 1M0For SaleMLS ID #A2250204, Candace Bosch, Associate, Exp Realty (Lloyd). courtesy of Pillar9 System
- C$249,9004 bd2 ba1.5k sqftN Highway 32384 #16, Rural, SK S0M 3A0For SaleMLS ID #A2330222, Julie Block, Associate, Exp Realty (Lloyd). courtesy of Pillar9 System
- C$234,9003 bd2 ba1.6k sqft105 S 1st Ave W, Waseca, SK S0M 3A0For SaleMLS ID #A2271284, Matthew Wall, Associate, Re/Max Of Lloydminster. courtesy of Pillar9 System
- C$229,9003 bd2 ba1.3k sqft210 Douglas PLACE, Waseca, SK S0M 3A0For SaleMLS ID #SK030451, Darya Pfund, Easy List Realty. Saskatchewan REALTORS® Association
- C$269,9003 bd2 ba925 sqft90 4th St E, Lashburn, SK S0M 1H0For SaleMLS ID #A2327647, Candace Bosch, Associate, Exp Realty (Lloyd). courtesy of Pillar9 System
- C$264,9004 bd2 ba1.2k sqft1st Street W West 202, Lashburn, SK S0M 1H0For SaleMLS ID #A2297576, Ronnie Sanorjo, Associate, Maxwell Reliant Realty. courtesy of Pillar9 System
- C$269,9003 bd2 ba910 sqft213 3rd St W, Lashburn, SK S0M 1H0For SaleMLS ID #A2294843, Chase Cal, Associate, Musgrave Agencies. courtesy of Pillar9 System
