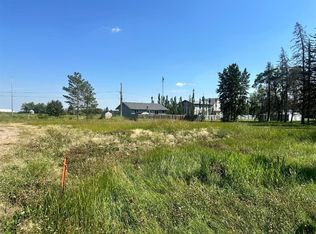
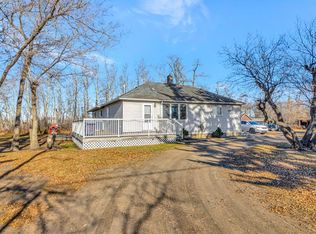
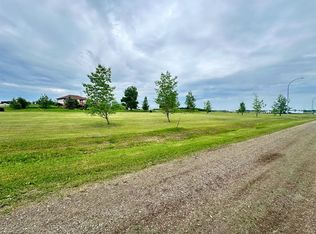
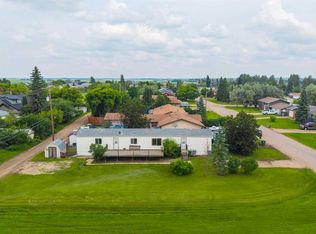
*** For more information, please click the "More Information" button. *** Charming Home on Double Lot in Peaceful Waseca, SK. Discover this beautifully maintained home, nestled in a quiet location in Waseca, Saskatchewan. Situated on two spacious lots with only one close neighbor, this property offers privacy and plenty of room to expand. Built in 2014, the home features a large, fully fenced yard—perfect for outdoor activities, pets, or future development, such as a garage or workshop. Enjoy abundant natural light streaming through the expansive east- and west-facing windows, creating a bright and welcoming atmosphere. Step outside onto the generous decks on both sides of the home, ideal for soaking up the sunrise and sunset. Conveniently located just 30 minutes from Lloydminster, this home offers the perfect balance of peaceful rural living with easy access to city amenities. Don’t miss this opportunity!
Active
C$229,900
210 Douglas PLACE, Waseca, SK S0M 3A0
3beds
2baths
1,306sqft
Single Family Residence
Built in 2014
8,637 Square Feet Lot
$-- Zestimate®
C$176/sqft
C$-- HOA
What's special
Beautifully maintained homeLarge fully fenced yardBright and welcoming atmosphere
- 37 days |
- 10 |
- 2 |
Likely to sell faster than
Zillow last checked:
Listing updated:
Listed by:
Darya Pfund,
Easy List Realty
Source: Saskatchewan REALTORS® Association,MLS®#: SK030451Originating MLS®#: Saskatchewan REALTORS® Association
Facts & features
Interior
Bedrooms & bathrooms
- Bedrooms: 3
- Bathrooms: 2
Primary bedroom
- Features: Room Floor: Vinyl Plank
- Level: Main
- Area: 23.48 Square Feet
- Dimensions: 4.01x3.33
Bedroom
- Features: Room Floor: Vinyl Plank
- Level: Main
- Area: 25.68 Square Feet
- Dimensions: 3.07x2.62
Bedroom
- Features: Room Floor: Vinyl Plank
- Level: Main
- Area: 22.69 Square Feet
- Dimensions: 3.02x2.62
Other
- Features: Room Floor: Vinyl Plank
- Level: Main
- Area: 14.83 Square Feet
- Dimensions: 2.65x2.0
Other
- Features: Room Floor: Vinyl Plank
- Level: Main
- Area: 19.83 Square Feet
- Dimensions: 2.95x2.0
Other
- Features: Room Floor: Vinyl Plank
- Level: Main
- Area: 46.58 Square Feet
- Dimensions: 5.69x4.04
Living room
- Features: Room Floor: Vinyl Plank
- Level: Main
- Area: 102.19 Square Feet
- Dimensions: 6.63x3.73
Heating
- Baseboard, Electric
Appliances
- Included: Water Heater, Electric Water Heater, Dishwasher Built In, Dryer, Refrigerator, Exhaust Fan, Stove, Washer
Features
- Basement: Crawl Space,Sump Pump,Preserved Wood
- Has fireplace: No
Interior area
- Total structure area: 1,306
- Total interior livable area: 1,306 sqft
Property
Parking
- Total spaces: 8
- Parking features: Parking Spaces, Gravel
- Has uncovered spaces: Yes
Features
- Patio & porch: Deck
- Exterior features: Balcony, Lawn Back, Lawn Front
- Fencing: Fenced
- Frontage length: 120.00
Lot
- Size: 8,637 Square Feet
- Features: Backs on to Park/Green Space, Cul-De-Sac, Rectangular Lot, Trees/Shrubs
Details
- Additional structures: Shed(s)
- Other equipment: Satellite Dish
Construction
Type & style
- Home type: SingleFamily
- Architectural style: Bungalow
- Property subtype: Single Family Residence
Materials
- Vinyl Siding
- Roof: Asphalt
Condition
- Year built: 2014
Community & HOA
Location
- Region: Waseca
Financial & listing details
- Price per square foot: C$176/sqft
- Annual tax amount: C$2,927
- Date on market: 6/1/2026
- Ownership: Freehold
Darya Pfund
Darya Pfund
(204) 290-4231
By pressing Contact Agent, you agree that the real estate professional identified above may call/text you about your search, which may involve use of automated means and pre-recorded/artificial voices. You don't need to consent as a condition of buying any property, goods, or services. Message/data rates may apply. You also agree to our Terms of Use. Zillow does not endorse any real estate professionals. We may share information about your recent and future site activity with your agent to help them understand what you're looking for in a home.
Price history
Price history is unavailable.
Public tax history
Tax history is unavailable.
Climate risks
Neighborhood: S0M
Nearby schools
GreatSchools rating
No schools nearby
We couldn't find any schools near this home.


- Saskatchewan
- Division No. 17
- Waseca
- S0M 3A0
- 210 Douglas PLACE
Nearby cities
Other Waseca Topics
