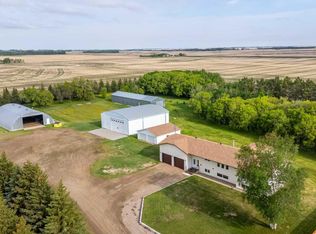
Price adjustment so now it's an even better value! One of a kind! This is truly a special acreage. Situated on 16.76 acres of well treed land which gives you tremendous privacy. Located just a few kilometers from Maidstone it's paved all the way to the front gate.The house is immaculate and a joy to show! You'll be impressed at the giant kitchen with loads of cupboard space and big island. The dining area will fit the largest of tables and the living room is also extra large and all these rooms are South facing to bathe you in sunlight. Your 3 season sun-room will be a favorite place to relax! To finish off the upstairs there's also a family room, 4 piece ensuite off the primary bedroom and 3 piece bath. Downstairs brings more space with a gigantic family room / rec room, 2 big bedrooms, a 4 piece bath, and even a wet bar. Outside is extra special as the entire grounds are expertly manicured. The house has an oversized attached 2 car garage, there's also a separate 2 car garage (unheated) a 3,000 sq.ft. Behlen heated shop which is in premium shape and super clean, a quonset measuring over 4,000 sq.ft. (unheated) and another unheated shop/storage building measuring over 2,900 sq.ft. All this and brand new triple pane windows in May 2026, new front door, new door to attached garage, and lots more upgrades. Even the Generac generator is included. Check out the 3-D tour.
For sale
C$875,000
NE Nineteen 47 23 W3 S, Maidstone, SK S0M 1M0
3beds
1,629sqft
Single Family Residence
Built in 1989
16.76 Acres Lot
$-- Zestimate®
C$537/sqft
C$-- HOA
What's special
Tremendous privacyBig island
- 56 days |
- 5 |
- 0 |
Zillow last checked:
Listing updated:
Listed by:
Fred Falkner, Associate,
Century 21 Drive,
Ryan Topley, Associate Broker,
Century 21 Drive
Source: courtesy of Pillar9 System,MLS®#: A2317250 Originating MLS®#: Lloydminster
Originating MLS®#: LloydminsterFacts & features
Interior
Bedrooms & bathrooms
- Bedrooms: 3
- Bathrooms: 3
- Full bathrooms: 3
Other
- Level: Main
- Dimensions: 20`5" x 15`7"
Bedroom
- Level: Basement
- Dimensions: 18`7" x 12`9"
Bedroom
- Level: Basement
- Dimensions: 10`11" x 12`2"
Other
- Level: Main
Other
- Level: Basement
Other
- Level: Main
Dining room
- Level: Main
- Dimensions: 15`3" x 14`5"
Family room
- Level: Main
- Dimensions: 15`9" x 10`6"
Game room
- Level: Basement
- Dimensions: 35`7" x 14`5"
Kitchen
- Level: Main
- Dimensions: 10`10" x 14`1"
Laundry
- Level: Basement
- Dimensions: 10`1" x 10`5"
Living room
- Level: Main
- Dimensions: 25`1" x 16`8"
Storage
- Level: Basement
- Dimensions: 9`2" x 8`10"
Other
- Level: Main
- Dimensions: 13`7" x 17`7"
Heating
- Baseboard
Cooling
- None
Appliances
- Included: Dishwasher, Dryer, Garage Control(s), Range Hood, Refrigerator, Stove(s), Washer
- Laundry: In Basement
Features
- See Remarks
- Flooring: Carpet, Linoleum
- Windows: Window Coverings
- Basement: Full
- Has fireplace: No
Interior area
- Total interior livable area: 1,629 sqft
Video & virtual tour
Property
Parking
- Total spaces: 2
- Parking features: Double Garage Attached
- Attached garage spaces: 2
Features
- Levels: One,Bi-Level
- Stories: 1
- Patio & porch: See Remarks
- Exterior features: Private Yard
- Fencing: Fenced
Lot
- Size: 16.76 Acres
- Features: See Remarks
Details
- Additional structures: Equipment Storage, See Remarks, Shop, Warehouse
- Zoning: AG/RES
Construction
Type & style
- Home type: SingleFamily
- Architectural style: Acreage with Residence
- Property subtype: Single Family Residence
Materials
- Wood Frame
- Foundation: Concrete Perimeter
- Roof: Asphalt Shingle
Condition
- New construction: No
- Year built: 1989
Community & HOA
Community
- Features: None
- Subdivision: NONE
HOA
- Has HOA: No
Location
- Region: Maidstone
Financial & listing details
- Price per square foot: C$537/sqft
- Date on market: 6/3/2026
- Inclusions: None
Fred Falkner, Associate
Fred Falkner, Associate
(306) 825-3700
By pressing Contact Agent, you agree that the real estate professional identified above may call/text you about your search, which may involve use of automated means and pre-recorded/artificial voices. You don't need to consent as a condition of buying any property, goods, or services. Message/data rates may apply. You also agree to our Terms of Use. Zillow does not endorse any real estate professionals. We may share information about your recent and future site activity with your agent to help them understand what you're looking for in a home.
Price history
Price history is unavailable.
Public tax history
Tax history is unavailable.
Climate risks
Neighborhood: S0M
Nearby schools
GreatSchools rating
No schools nearby
We couldn't find any schools near this home.
- C$875,0003 bd3 ba1.6k sqftNE Nineteen 47 23 W3 Rm Eldon, Maidstone, SK S0M1M0For Sale
- C$574,0003 bd2 ba1.5k sqft508 Railway Ave E #502, Loon Lake, SK S0M1L0For Sale

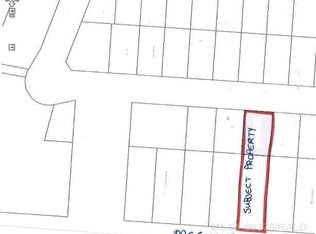
- C$40,0000.41 Acres508 McConnell Dr, Maidstone, SK S0M1M0Lot/Land
- C$324,9004 bd3 ba1.1k sqft503 N Birch Dr, Maidstone, SK S0M1M0For Sale

- C$94,9003 bd2 ba1.3k sqft302 S 1st Ave W, Maidstone, SK S0M1M0For Sale
- C$368,0004 bd3 ba1.1k sqft214 1st Ave W, Maidstone, SK S0M1M0For Sale
- C$339,9003 bd3 ba1.7k sqft412 Birch Dr, Maidstone, SK S0M1M0For Sale
- C$19,5005,662.8 Square Feet403 Pine Ave, Maidstone, SK S0M1M0Lot/Land
Similar homes
- C$875,0003 bd3 ba1.6k sqftNE Nineteen 47 23 W3 Rm Eldon, Maidstone, SK S0M 1M0For SaleCentury 21 Canada
- C$729,9005 bd2 ba1.3k sqftSE Highway 30473 #303, Rural, SK S0M 1H0For Sale
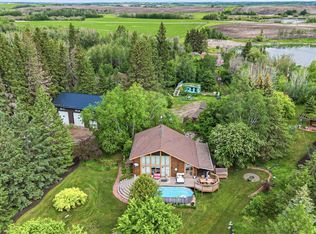 MLS ID #A2320842, Julie Block, Associate, Exp Realty (Lloyd). courtesy of Pillar9 System
 - C$550,0004 bd3 ba1.6k sqft46114 Range Road 3262, Manitou Lake No. 442, SK S0M 2C0For Sale
 MLS ID #A2247817, Jackie Gartner, Associate Broker, Musgrave Agencies. courtesy of Pillar9 System
 - C$574,0003 bd2 ba1.5k sqft502 508 Railway AVENUE E, Maidstone, SK S0M 1M0For SaleMLS ID #SK025938, Lisa Kissick, Century 21 Prairie Elite. Saskatchewan REALTORS® Association
