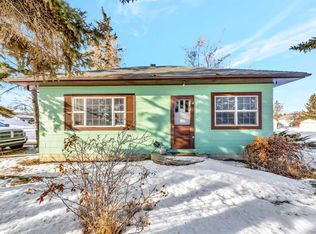
Welcome to small-town living in Lashburn, SK, a welcoming community offering a K–12 school and located just 20 minutes from Lloydminster. This move-in-ready 2-bedroom home has seen plenty of recent updates, including new flooring throughout the main floor, fresh paint and some new trim. The spacious layout features a large kitchen and dining area, a bright and comfortable living room, two bedrooms and a 4-piece bathroom. Appliances are included, making it easy to settle right in. Downstairs offers plenty of additional space and potential, with a large TV/family room, den and laundry area ready for you to finish and customize to suit your needs. Outside, the yard has recently been cleaned up with the removal of the former garage and sheds, leaving a large open canvas for a future garage, shop, garden or outdoor entertaining space. Shingles are newer and With plenty of off-street parking and a partially fenced yard, there is lots of room to make this property your own. Whether you're a first-time buyer, downsizing or looking for an affordable home within an easy commute of Lloydminster, this Lashburn property is ready for its next owner!
For sale
C$179,900
102 S 3rd St E, Lashburn, SK S0M 1H0
2beds
888sqft
Single Family Residence
Built in 1940
7,405 Square Feet Lot
$-- Zestimate®
C$203/sqft
C$-- HOA
What's special
Fresh paintNew trimSpacious layoutTwo bedroomsAppliances are includedLaundry areaPlenty of off-street parking
- 1 day |
- 1 |
- 0 |
Zillow last checked:
Listing updated:
Listed by:
Candace Bosch, Associate,
Exp Realty (Lloyd),
Louis De Kock, Associate,
Exp Realty (Lloyd)
Source: courtesy of Pillar9 System,MLS®#: A2338778 Originating MLS®#: Lloydminster
Originating MLS®#: LloydminsterFacts & features
Interior
Bedrooms & bathrooms
- Bedrooms: 2
- Bathrooms: 1
- Full bathrooms: 1
Other
- Level: Main
- Dimensions: 11`4" x 10`5"
Bedroom
- Level: Main
- Dimensions: 8`0" x 10`0"
Other
- Level: Main
- Dimensions: 5`8" x 6`11"
Den
- Level: Basement
- Dimensions: 9`4" x 12`8"
Dining room
- Level: Basement
- Dimensions: 7`0" x 11`0"
Kitchen
- Level: Main
- Dimensions: 12`6" x 11`0"
Living room
- Level: Main
- Dimensions: 11`0" x 15`0"
Storage
- Level: Basement
- Dimensions: 8`0" x 23`0"
Heating
- Forced Air, Natural Gas
Cooling
- None
Appliances
- Included: Dishwasher, Refrigerator, Stove(s), Washer/Dryer
- Laundry: In Basement
Features
- See Remarks
- Basement: Full
- Has fireplace: No
Interior area
- Total interior livable area: 888 sqft
- Finished area above ground: 888
Property
Parking
- Total spaces: 4
- Parking features: Alley Access, Gravel, Off Street, Parking Pad
- Has uncovered spaces: Yes
Features
- Levels: One
- Stories: 1
- Patio & porch: None
- Exterior features: None
- Fencing: Fenced,Partial
- Frontage length: 15.24M 50`0"
Lot
- Size: 7,405 Square Feet
- Dimensions: 50x120
- Features: Back Lane, Back Yard, Corner Lot
Details
- Zoning: R1
Construction
Type & style
- Home type: SingleFamily
- Architectural style: Bungalow
- Property subtype: Single Family Residence
Materials
- Stucco, Wood Frame
- Foundation: Block, Concrete Perimeter
- Roof: Asphalt Shingle
Condition
- New construction: No
- Year built: 1940
Community & HOA
Community
- Subdivision: NONE
HOA
- Has HOA: No
Location
- Region: Lashburn
Financial & listing details
- Price per square foot: C$203/sqft
- Date on market: 8/22/2026
- Inclusions: N/A
Price history
Price history is unavailable.
Public tax history
Tax history is unavailable.
Climate risks
Neighborhood: S0M
Nearby schools
GreatSchools rating
No schools nearby
We couldn't find any schools near this home.
- C$149,5002 bd1 ba720 sqft202 1st St E, Lashburn, SK S0M1H0For Sale
- C$90,0002 bd1 ba712 sqft206 E Main St, Lashburn, SK S0M1H0For Sale

- C$264,9004 bd2 ba1.2k sqft1st Street W West 202, Lashburn, SK S0M1H0For Sale

- C$169,9002 bd1 ba884 sqft208 E 1st St W, Lashburn, SK S0M1H0For Sale

- C$20,0006,098 sqft216 1st St W, Lashburn, SK S0M1H0Lot/Land
- C$164,9003 bd2 ba718 sqft117 2nd St W, Lashburn, SK S0M1H0For Sale
- C$269,9003 bd2 ba910 sqft213 3rd St W, Lashburn, SK S0M1H0For Sale
- C$---- bd-- ba-- sqft9 3rd St, Metinota, SK S0M1H0Off Market
Similar homes
- C$169,9002 bd1 ba884 sqft208 E 1st St W, Lashburn, SK S0M 1H0For SaleMLS ID #A2328406, Julie Block, Associate, Exp Realty (Lloyd). courtesy of Pillar9 System
- C$164,9003 bd2 ba718 sqft117 2nd St W, Lashburn, SK S0M 1H0For Sale
 MLS ID #A2324048, Candace Bosch, Associate, Exp Realty (Lloyd). courtesy of Pillar9 System
 - C$149,5002 bd1 ba720 sqft202 1st St E, Lashburn, SK S0M 1H0For SaleMLS ID #A2285303, Janelle Kohlman, Associate, Re/Max Of Lloydminster. courtesy of Pillar9 System
- C$264,9004 bd2 ba1.2k sqft1st Street W West 202, Lashburn, SK S0M 1H0For SaleMLS ID #A2297576, Ronnie Sanorjo, Associate, Maxwell Reliant Realty. courtesy of Pillar9 System
- C$90,0002 bd1 ba712 sqft206 E Main St, Lashburn, SK S0M 1H0For SaleMLS ID #A2333390, Ryan Topley, Associate Broker, Century 21 Drive. courtesy of Pillar9 System
- C$184,9003 bd2 ba1k sqft312 E Main St, Maidstone, SK S0M 1M0For SaleMLS ID #A2250204, Candace Bosch, Associate, Exp Realty (Lloyd). courtesy of Pillar9 System
- C$199,0004 bd2 ba872 sqft111 N 4th Ave W, Maidstone, SK S0M 1M0For SaleMLS ID #A2282230, David Kadun, Associate, Lpt Realty. courtesy of Pillar9 System
- C$245,0002 bd1 ba720 sqft47275 S Range Road 3272, Wilton No. 472, SK S0M 1K0For SaleMLS ID #A2309666, Jennifer Gilbert, Associate Broker, Coldwell Banker - City Side Realty. courtesy of Pillar9 System
- C$269,5003 bd2 ba1.1k sqft109 S 3rd St E, Maidstone, SK S0M 1M0For SaleMLS ID #A2336457, Rita Baxter, Associate Broker, Century 21 Drive. courtesy of Pillar9 System
- C$179,9002 bd2 ba1k sqft5101 E 18th St #305, Lloydminster, AB T9V 2G7For SaleMLS ID #A2333461, Ryan Topley, Associate Broker, Century 21 Drive. courtesy of Pillar9 System
- C$154,9002 bd2 ba972 sqft5101 E 18th St #102B, Lloydminster, AB T9V 2G7For SaleMLS ID #A2334709, Nicole Harty , Associate, Re/Max Of Lloydminster. courtesy of Pillar9 System
- C$104,9003 bd2 ba1k sqft19 3rd Ave SE #2, Marshall, SK S0M 1R0For SaleMLS ID #A2319315, Pattie Todd, Associate, Exp Realty (Lloyd). courtesy of Pillar9 System
- C$109,9004 bd2 ba1k sqft17 S 3rd Ave SE #6, Marshall, SK S0M 1R0For SaleMLS ID #A2317943, Harpreet Christie, Broker, Re/Max Of Lloydminster. courtesy of Pillar9 System
- C$109,9001 bd1 ba804 sqft5101 W 18th St #105B, Lloydminster, AB T9V 2G7For SaleMLS ID #A2202224, Jennifer Gilbert, Associate Broker, Coldwell Banker - City Side Realty. courtesy of Pillar9 System
