Looking for a property where all the hard work has already been done? This beautifully renovated 4-bedroom, 1.5-bath home in McLaughlin offers the perfect blend of modern updates, functional living space, and an oversized lot that is becoming harder and harder to find. From the moment you arrive, you’ll appreciate the extensive improvements completed throughout the property. The home has been completely redone inside and out, featuring new shingles, siding, windows, window wells, electrical, electrical panel, furnace, and hot water tank. Simply move in and enjoy the peace of mind that comes with knowing the major upgrades have already been completed. Step inside to discover a bright and inviting interior highlighted by custom-designed kitchen cabinetry, a built-in pantry, and a well-planned layout that makes everyday living easy. The kitchen comes complete with a fridge, stove, and microwave, while the living room offers a cozy built-in gas fireplace and is wired for sound, making it the perfect place to relax or entertain family and friends. The home features a stylish combination of vinyl plank flooring and carpet throughout, creating a warm and comfortable atmosphere. With four bedrooms and 1.5 bathrooms, there is plenty of room for a growing family, guests, or a home office setup. Outside, you’ll find one of the property’s standout features—four lots providing an incredible amount of yard space. Enjoy sunny afternoons on the new south-facing 12’ x 16’ deck, perfect for BBQs, morning coffee, or entertaining. Two large storage sheds are included, offering plenty of room for tools, equipment, and outdoor toys. If you’ve been searching for a move-in ready home with extensive renovations, a large yard, and exceptional value, this McLaughlin property deserves a spot at the top of your list.
For sale
C$270,000
203 N 3rd St, Vermilion River County, AB T0B 2Y0
4beds
1,360sqft
Single Family Residence
Built in ----
1 Acres Lot
$-- Zestimate®
C$199/sqft
C$-- HOA
What's special
Oversized lotNew shinglesBright and inviting interiorCustom-designed kitchen cabinetryBuilt-in pantryCozy built-in gas fireplaceFour bedrooms
- 154 days
- 8
- 1
Zillow last checked:
Listing updated:
Listed by:
David Kadun, Associate,
Lpt Realty
Source: courtesy of Pillar9 System,MLS®#: A2316172 Originating MLS®#: Lloydminster
Facts & features
Interior
Bedrooms & bathrooms
- Bedrooms: 4
- Bathrooms: 2
- Full bathrooms: 1
- 1/2 bathrooms: 1
Bedroom
- Level: Main
- Dimensions: 12`0" x 10`0"
Bedroom
- Level: Main
- Dimensions: 8`0" x 8`0"
Bedroom
- Level: Main
- Dimensions: 12`0" x 9`0"
Other
- Level: Basement
- Dimensions: 12`0" x 11`0"
Other
- Level: Main
- Dimensions: 6`0" x 7`0"
Other
- Level: Basement
- Dimensions: 9`0" x 8`0"
Den
- Level: Basement
- Dimensions: 12`0" x 8`0"
Other
- Level: Main
- Dimensions: 7`0" x 6`0"
Family room
- Level: Basement
- Dimensions: 30`0" x 13`0"
Other
- Level: Basement
- Dimensions: 8`0" x 8`0"
Kitchen
- Level: Main
- Dimensions: 14`0" x 12`0"
Living room
- Level: Main
- Dimensions: 12`0" x 17`0"
Other
- Level: Main
- Dimensions: 9`0" x 8`0"
Storage
- Level: Basement
- Dimensions: 8`0" x 4`0"
Heating
- Forced Air, Natural Gas
Cooling
- None
Appliances
- Included: Refrigerator, Stove(s)
- Laundry: In Basement
Features
- Central Vacuum, Pantry, Master Downstairs, Wired for Sound
- Flooring: Carpet
- Basement: Full
- Number of fireplaces: 1
- Fireplace features: Gas
Interior area
- Total interior livable area: 1,360 sqft
Property
Parking
- Total spaces: 10
- Parking features: Parking Pad
- Has uncovered spaces: Yes
Features
- Levels: One
- Stories: 1
- Entry location: Ground
- Patio & porch: Deck
- Exterior features: None
- Fencing: None
- Frontage length: 60.96M 200`0"
Lot
- Size: 1 Acres
- Features: Cleared
Details
- Parcel number: 105183868
- Zoning: R1
Construction
Type & style
- Home type: SingleFamily
- Architectural style: Bungalow
- Property subtype: Single Family Residence
Materials
- Vinyl Siding
- Foundation: Concrete Perimeter
- Roof: Asphalt Shingle
Condition
- New construction: No
Community & HOA
Community
- Features: None
- Subdivision: McLaughlin
HOA
- Has HOA: No
Location
- Region: Vermilion River County
Financial & listing details
- Price per square foot: C$199/sqft
- Date on market: 6/2/2026
- Inclusions: NA
Price history
Price history is unavailable.
Public tax history
Tax history is unavailable.
Climate risks
Neighborhood: T0B
Nearby schools
GreatSchools rating
No schools nearby
We couldn't find any schools near this home.
Similar homes
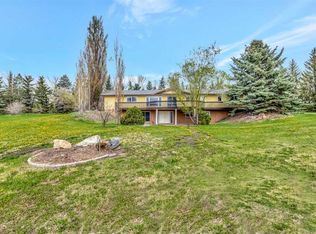
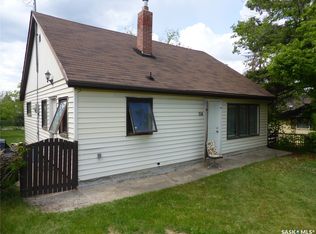
- C$295,0003 bd3 ba1.5k sqft110 S Pleasant Dr, Paradise Valley, AB T0B 3R0For Sale
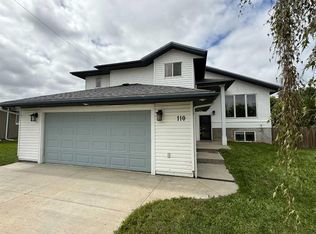 MLS ID #A2335616, Paul Corbiere, Associate, Real Estate Centre - Vermilion. courtesy of Pillar9 System
- C$310,0006 bd4 ba1.6k sqft103 S 2nd Ave W, Marsden, SK S0M 1P0For Sale
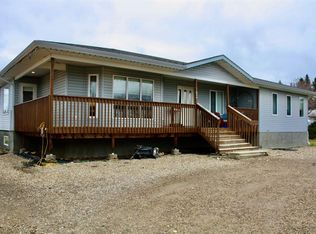 MLS ID #A2319174, Matthew Wall, Associate, Re/Max Of Lloydminster. courtesy of Pillar9 System
