Tucked in the charming town of Paradise Valley—just a short, paved drive from Lloydminster this modified bi-level offers the perfect blend of privacy, space, and value. This home is set on a massive pie-shaped lot with alley access, the property features brand-new shingles, a newer furnace and hot water tank, and all the room to breathe you’ve been desiring. Step inside to an open-concept main floor with great flow between the kitchen, dining, and living spaces—perfect for gatherings and everyday living The kitchen has ample counter space with an island and pantry for added storage. There are large bright windows that allow natural light to flood in. . Upstairs you’ll find three bedrooms, the master retreat has a large walkin and ensuite while the partially finished basement adds even more space with a fourth bedroom, bathroom, and large bright living room with oversized windows that flood the space with natural light. Whether you’re looking to escape the city, invest in a smaller quaint community, or find more home for your money—this one delivers. This home is close to the school and rink. It is the perfect blend of small town living with modern living. Seller is motivated, quick possession can be accommodated.
For sale
C$289,900
110 S Pleasant Dr, Paradise Valley, AB T0B 3R0
4beds
1,397sqft
Single Family Residence
Built in 2003
4,791 Square Feet Lot
$-- Zestimate®
C$208/sqft
C$-- HOA
What's special
Brand-new shingles
- 168 days |
- 6 |
- 0 |
Zillow last checked:
Listing updated:
Listed by:
Teneille Zellweger, Associate,
Exp Realty (Lloyd)
Source: courtesy of Pillar9 System,MLS®#: A2283281 Originating MLS®#: Lloydminster
Originating MLS®#: LloydminsterFacts & features
Interior
Bedrooms & bathrooms
- Bedrooms: 4
- Bathrooms: 3
- Full bathrooms: 3
Bedroom
- Level: Main
- Dimensions: 10`0" x 13`0"
Bedroom
- Level: Main
- Dimensions: 11`0" x 13`0"
Other
- Level: Second
- Dimensions: 16`0" x 13`0"
Bedroom
- Level: Basement
- Dimensions: 13`0" x 13`0"
Other
- Level: Main
- Dimensions: 0`0" x 0`0"
Other
- Level: Basement
- Dimensions: 0`0" x 0`0"
Other
- Level: Second
- Dimensions: 0`0" x 0`0"
Family room
- Level: Basement
- Dimensions: 24`0" x 12`0"
Other
- Level: Main
- Dimensions: 18`0" x 10`0"
Living room
- Level: Main
- Dimensions: 13`0" x 12`0"
Heating
- Forced Air
Cooling
- Central Air
Appliances
- Included: Dishwasher, Dryer, Refrigerator, Stove(s), Washer
- Laundry: In Basement
Features
- Open Floorplan
- Flooring: Carpet, Laminate, Linoleum
- Windows: Vinyl Windows
- Basement: Full
- Has fireplace: No
Interior area
- Total interior livable area: 1,397 sqft
Property
Parking
- Total spaces: 4
- Parking features: Double Garage Attached
- Attached garage spaces: 2
Features
- Levels: Bi-Level,Modified Bi-Level
- Stories: 1
- Patio & porch: Deck
- Exterior features: None
- Fencing: Fenced
- Frontage length: 0.00M 0`0"
Lot
- Size: 4,791 Square Feet
- Features: Back Yard, Front Yard, Landscaped
Details
- Parcel number: 56983377
- Zoning: R1
Construction
Type & style
- Home type: SingleFamily
- Property subtype: Single Family Residence
Materials
- Vinyl Siding, Wood Frame
- Foundation: Wood
- Roof: Asphalt Shingle
Condition
- New construction: No
- Year built: 2003
Community & HOA
Community
- Subdivision: Paradise Valley
HOA
- Has HOA: No
Location
- Region: Paradise Valley
Financial & listing details
- Price per square foot: C$208/sqft
- Date on market: 2/2/2026
- Inclusions: N/A
Teneille Zellweger, Associate
Teneille Zellweger, Associate
(780) 214-9171
By pressing Contact Agent, you agree that the real estate professional identified above may call/text you about your search, which may involve use of automated means and pre-recorded/artificial voices. You don't need to consent as a condition of buying any property, goods, or services. Message/data rates may apply. You also agree to our Terms of Use. Zillow does not endorse any real estate professionals. We may share information about your recent and future site activity with your agent to help them understand what you're looking for in a home.
Price history
Price history is unavailable.
Public tax history
Tax history is unavailable.
Climate risks
Neighborhood: T0B
Nearby schools
GreatSchools rating
No schools nearby
We couldn't find any schools near this home.
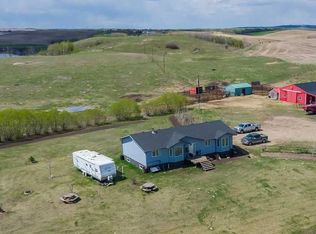
- C$1,275,000158.16 Acres480054 Range Road 30, Vermilion River County, AB T0B3R0Lot/Land
- C$275,0004 bd2 ba1.3k sqft203 N 3rd St, Vermilion River County, AB T0B2Y0For Sale

- C$899,9505 bd3 ba1.8k sqft484046 NE Rr20 Rural Vermilion Riv, County Of, AB T9V3K5For Sale

- C$689,9004 bd4 ba1.8k sqftS Pt Sw 28 #35-47-W3, Rural, SK S9V0Y4For Sale
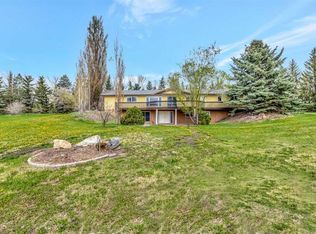
- C$624,9005 bd3 ba1.9k sqftRange Road 20 E #493063, Rural, AB T9V2Z7For Sale
- C$999,9994 bd4 ba2.3k sqft2 Morning Gold Ests, County Of, AB T9V0M2For Sale
- C$89,9004.71 AcresSW One 50 2 W4 Rural Vermilion Riv, County Of, AB T0B0L0Lot/Land
- C$250,0002 bd1 ba720 sqft47275 S Range Road 3272, Wilton No. 472, SK S0M1K0For Sale
Similar homes
- C$275,0004 bd2 ba1.3k sqft203 N 3rd St, Vermilion River County, AB T0B 2Y0For SaleMLS ID #A2316172, David Kadun, Associate, Lpt Realty. courtesy of Pillar9 System
- C$319,9003 bd3 ba1.2k sqft5002 S 51st Ave #4, Andrew, AB T0B 0C0For Sale
 MLS ID #A2327056, Colin Clarke, Associate, Musgrave Agencies. courtesy of Pillar9 System
 - C$250,0002 bd1 ba720 sqft47275 S Range Road 3272, Wilton No. 472, SK S0M 1K0For Sale
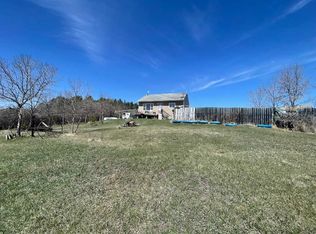 MLS ID #A2309666, Jennifer Gilbert, Associate Broker, Coldwell Banker - City Side Realty. courtesy of Pillar9 System
