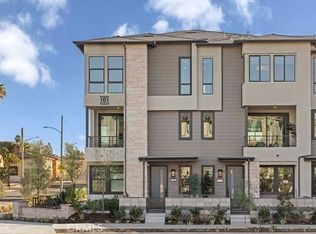
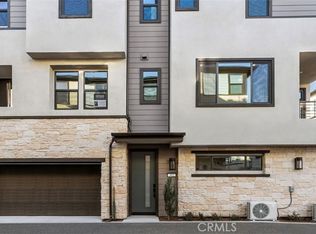
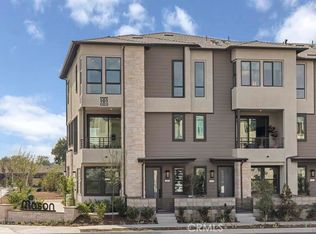
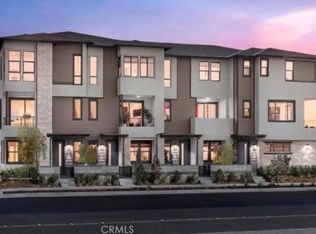
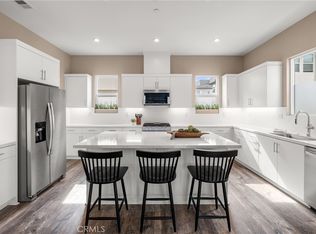
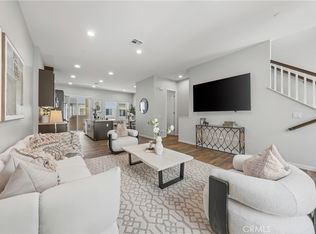
Let’s talk about space, in other words, Plan Six at Mason! With options ranging from 1,988 to 2,014 square feet, Plan Six offers all the space you need to spread all the way out. An unbelievably spacious great room opens to the chef-inspired kitchen and dining room perfect for hosting holiday parties and family celebrations year-round. Find the fourth bedroom with an en suite bathroom on the first floor, which can be transformed into a home office or anything else you have in mind. The convenience continues with an upstairs laundry room, making for accessible cleanups around the clock. Builder incentives available.
Pending
Listed by: The New Home Company • Kyle DeMartino • Contact: 949-261-0288
$949,990
103 S Laxore St #103, Anaheim, CA 92804
4beds
1,988sqft
Condominium
Built in 2025
-- sqft lot
$946,800 Zestimate®
$478/sqft
$338/mo HOA
What's special
- 43 days
- 16
- 0
Zillow last checked:
Listing updated:
Listed by:
Kyle DeMartino DRE #02032402 949-261-0288,
The New Home Company
Source: CRMLS,MLS#: OC26139005 Originating MLS: California Regional MLS
Originating MLS: California Regional MLSFacts & features
Interior
Bedrooms & bathrooms
- Bedrooms: 4
- Bathrooms: 4
- Full bathrooms: 3
- 1/2 bathrooms: 1
- Main level bathrooms: 10
- Main level bedrooms: 1
Rooms
- Room types: Bedroom, Other
Bedroom
- Features: Bedroom on Main Level
Bathroom
- Features: Quartz Counters, Separate Shower, Walk-In Shower
Kitchen
- Features: Kitchen Island, Quartz Counters
Heating
- Central
Cooling
- Central Air
Appliances
- Included: Dishwasher, Electric Oven, Microwave, Refrigerator
- Laundry: Washer Hookup, Electric Dryer Hookup, Upper Level
Features
- Eat-in Kitchen, Quartz Counters, Bedroom on Main Level
- Flooring: Carpet, Vinyl
- Has fireplace: No
- Fireplace features: None
- Common walls with other units/homes: 1 Common Wall
Interior area
- Total interior livable area: 1,988 sqft
Property
Parking
- Total spaces: 2
- Parking features: Door-Single, Garage
- Attached garage spaces: 2
Features
- Levels: Three Or More
- Stories: 3
- Entry location: 1
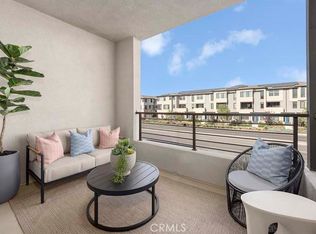
- Patio & porch: Deck
- Pool features: None
- Spa features: None
- Fencing: None
Details
- Special conditions: Standard
Construction
Type & style
- Home type: Condo
- Property subtype: Condominium
- Attached to another structure: Yes
Materials
- Stucco
- Foundation: Slab
- Roof: Tile
Condition
- Turnkey
- New construction: Yes
- Year built: 2025
Details
- Builder model: 7
- Builder name: Risewell Homes
Utilities & green energy
- Sewer: Public Sewer
- Water: Public
- Utilities for property: Cable Available, Electricity Connected, Sewer Connected, Underground Utilities, Water Connected
Community & HOA
Community
- Features: Urban
- Security: Fire Sprinkler System, Smoke Detector(s)
- Subdivision: Mason
HOA
- Has HOA: Yes
- Amenities included: Barbecue, Picnic Area
- HOA fee: $338 monthly
- HOA name: The Management Trust
- HOA phone: 562-926-3372
Location
- Region: Anaheim
Financial & listing details
- Price per square foot: $478/sqft
- Date on market: 6/25/2026
- Cumulative days on market: 44 days
- Listing terms: Conventional,FHA,VA Loan
- Road surface type: Paved
Estimated market value
$946,800
$899,000 - $994,000
$4,829/mo
Price history
| Date | Event | Price |
|---|---|---|
| 8/6/2026 | Pending sale | $949,990$478/sqft |
Source:  CRMLS #OC26139005 Report a problem CRMLS #OC26139005 Report a problem | ||
| 6/25/2026 | Listed for sale | $949,990$478/sqft |
Source: CRMLS #OC26139005 Report a problem | ||
Public tax history
Tax history is unavailable.
Monthly payment
Est. payment
Payment breakdown
Explore the cost of this home by adjusting the details. Changes won't be saved.Climate risks
Neighborhood: West Anaheim
Similar homes
- $1,195,0004 bd4 ba2k sqft109 S Laxore St, Anaheim, CA 92804For Sale
 MLS ID #OC26134620, Amin Zameni, Regency Real Estate Brokers. CRMLS
 - $888,0003 bd4 ba2.1k sqft1423 W Cara Dr, Anaheim, CA 92805For Sale
 MLS ID #PW26165186, Cathy Ramirez, Coldwell Banker Realty. CRMLS
 - $999,0004 bd4 ba2k sqft2870 N Glassell St, Orange, CA 92865For Sale
 MLS ID #OC26163297, Peiling Pak, Peiling Pak. CRMLS
 - $938,0004 bd4 ba1.8k sqft721 Manhattan Dr #74, Brea, CA 92821For Sale
 MLS ID #TR26158529, Ethan Jeng, Exp Realty of California Inc. CRMLS
Local buyer's agents are ready to help
