Feast your eyes on Plan Seven where thoughtful touches throughout the home create a seamless blend of function and aesthetics. Unraveling across 2,007 square feet, this three-story layout offers a ground-floor suite that can become your at-home office, art studio or any other DIY project you’ve had on the backburner. On the main floor, an expansive great room rolls into a sleek kitchen, adjacent to an impressive double-door pantry. Wow your guests with the second-story balcony or relish it all to yourself. The perfect spot to soak in the sunrise over your morning cup of joe.
Taxes, HOA, Fees are Estimates. Builder incentives available.
New construction
Listed by: The New Home Company • Melanie Earl • Contact: 949-516-1166
Price increase: $3K (5/8)
$954,990
101 Laxore St #205, Anaheim, CA 92804
4beds
2,007sqft
:
Get pre-qualified$6,632/mo
Condominium
Built in 2025
-- sqft lot
$953,500 Zestimate®
$476/sqft
$339/mo HOA
What's special
Second-story balconyImpressive double-door pantryExpansive great roomSleek kitchenGround-floor suite
- 160 days |
- 115 |
- 2 |
Zillow last checked:
Listing updated:
Listed by:
Melanie Earl DRE #02047063 949-516-1166,
The New Home Company,
Kyle DeMartino DRE #02032402,
The New Home Company
Source: CRMLS,MLS#: OC26040083 Originating MLS: California Regional MLS
Originating MLS: California Regional MLSFacts & features
Interior
Bedrooms & bathrooms
- Bedrooms: 4
- Bathrooms: 4
- Full bathrooms: 3
- 1/2 bathrooms: 1
- Main level bathrooms: 10
- Main level bedrooms: 1
Rooms
- Room types: Bedroom, Other
Bedroom
- Features: Bedroom on Main Level
Bathroom
- Features: Quartz Counters, Separate Shower, Walk-In Shower
Kitchen
- Features: Kitchen Island, Quartz Counters
Heating
- Central
Cooling
- Central Air
Appliances
- Included: Dishwasher, Electric Oven, Microwave, Refrigerator
- Laundry: Washer Hookup, Electric Dryer Hookup, Upper Level
Features
- Eat-in Kitchen, Quartz Counters, Bedroom on Main Level
- Flooring: Carpet, Vinyl
- Has fireplace: No
- Fireplace features: None
- Common walls with other units/homes: 1 Common Wall
Interior area
- Total interior livable area: 2,007 sqft
Property
Parking
- Total spaces: 2
- Parking features: Door-Single, Garage
- Attached garage spaces: 2
Features
- Levels: Three Or More
- Stories: 3
- Entry location: 1
- Patio & porch: Deck
- Pool features: None
- Spa features: None
- Fencing: None
- Has view: Yes
- View description: None
Details
- Special conditions: Standard
Construction
Type & style
- Home type: Condo
- Property subtype: Condominium
- Attached to another structure: Yes
Materials
- Stucco
- Foundation: Slab
- Roof: Tile
Condition
- Turnkey
- New construction: Yes
- Year built: 2025
Details
- Builder model: 7
- Builder name: Risewell Homes
Utilities & green energy
- Sewer: Public Sewer
- Water: Public
- Utilities for property: Cable Available, Electricity Connected, Sewer Connected, Underground Utilities, Water Connected
Community & HOA
Community
- Features: Urban
- Security: Fire Sprinkler System, Smoke Detector(s)
- Subdivision: Mason
HOA
- Has HOA: Yes
- Amenities included: Barbecue, Picnic Area
- HOA fee: $339 monthly
- HOA name: The Management Trust
- HOA phone: 562-926-3372
Location
- Region: Anaheim
Financial & listing details
- Price per square foot: $476/sqft
- Date on market: 2/24/2026
- Cumulative days on market: 161 days
- Listing terms: Conventional,FHA,VA Loan
- Road surface type: Paved
Estimated market value
$953,500
$906,000 - $1.00M
$4,767/mo
Price history
| Date | Event | Price |
|---|---|---|
| 5/8/2026 | Price change | $954,990+0.3%$476/sqft |
Source:  CRMLS #OC26040083 Report a problem CRMLS #OC26040083 Report a problem | ||
| 2/24/2026 | Listed for sale | $951,990$474/sqft |
Source: CRMLS #OC26040083 Report a problem | ||
Public tax history
Tax history is unavailable.
Monthly payment
Est. payment
Payment breakdown
Explore the cost of this home by adjusting the details. Changes won't be saved.Climate risks
Neighborhood: West Anaheim
Nearby schools
GreatSchools rating
- 9/10Albert Schweitzer Elementary SchoolGrades: K-6Distance: 0.4 mi
- 2/10Dale Junior High SchoolGrades: 7-8Distance: 1 mi
- 5/10Magnolia High SchoolGrades: 9-12Distance: 1.5 mi
Schools provided by the listing agent
- Elementary: Dysinger
- Middle: Dale
- High: Savana
Source: CRMLS. This data may not be complete. We recommend contacting the local school district to confirm school assignments for this home.
- $750,0002 bd3 ba1.3k sqft107 S Laxore St #403, Anaheim, CA 92804Sold
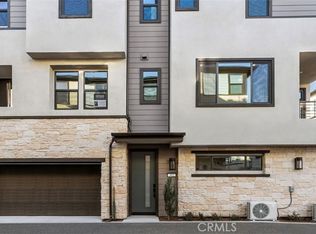
- $750,0002 bd3 ba1.1k sqft109 S Laxore St UNIT 302, Anaheim, CA 92804Sold
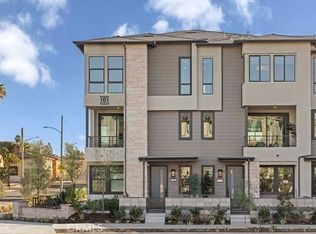
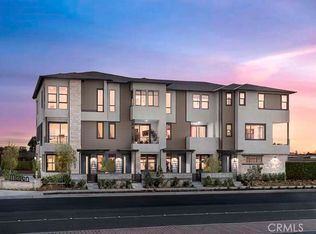
- $949,9904 bd4 ba1.9k sqft103 S Laxore St #103, Anaheim, CA 92804New Construction
- $907,0243 bd4 ba1.9k sqft2945 W Lincoln Ave, Anaheim, CA 92801Sold
- $817,0003 bd3 ba1.4k sqft107 S Laxore St UNIT 408, Anaheim, CA 92804Off Market
- $1,195,0004 bd4 ba2k sqft109 S Laxore St, Anaheim, CA 92804For Sale
- $885,0004 bd4 ba1.9k sqft2961 W Lincoln Ave #1, Anaheim, CA 92801Sold
- $848,3493 bd4 ba1.8k sqft2945 W Lincoln Ave #2, Anaheim, CA 92801Sold
A local agent can set up tours, give advice and negotiate with sellers.
Similar homes
- $949,9904 bd4 ba1.9k sqft103 S Laxore St #103, Anaheim, CA 92804New ConstructionMLS ID #OC26139005, Kyle DeMartino, The New Home Company. CRMLS
- $860,0004 bd4 ba1.8k sqft249 N Magnolia Ave #3, Anaheim, CA 92801For Sale
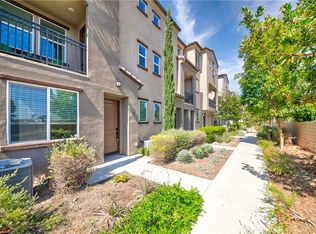 MLS ID #PW26140682, Ethan Baik, Premier Realty. CRMLS
 - $899,0003 bd4 ba1.8k sqft1028 N Anaheim Blvd Unit 4, Anaheim, CA 92801For Sale
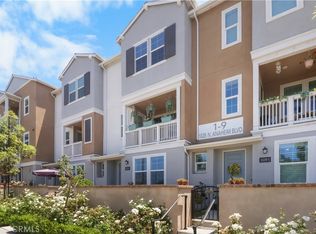 MLS ID #RS26162733, Alexis Baello, C-21 Classic Estates. CRMLS
 - $999,0004 bd4 ba2k sqft2870 N Glassell St, Orange, CA 92865For Sale
 MLS ID #OC26163297, Peiling Pak, Peiling Pak. CRMLS
 - $839,0003 bd3 ba1.6k sqft2775 W Pepper Tree #14, Anaheim, CA 92801For SaleMLS ID #IV26156460, EDUARDO CHAVEZ AGUILAR, Century 21 Masters. CRMLS
- $924,0002 bd4 ba2.7k sqft175 W La Palma Ave #6, Anaheim, CA 92801For SaleMLS ID #OC26134129, Marc Raine, Redfin. CRMLS
- $950,0003 bd4 ba2k sqft1874 S Westside Dr #38, Anaheim, CA 92805For SaleMLS ID #PW26136581, Carole Geronsin, BHHS CA Properties. CRMLS
- $925,0004 bd4 ba1.9k sqft1415 W Cara Dr, Anaheim, CA 92805For SaleMLS ID #OC26158938, Westley Williams, Harcourts Prime Properties. CRMLS
- $998,0003 bd4 ba2.1k sqft1602 W Bushell St, Anaheim, CA 92805For SaleMLS ID #OC26142868, Ying Wang, Universal Elite Inc.. CRMLS
- $1,130,0004 bd4 ba2k sqft10301 Triple Crown Ln, Cypress, CA 90720For SaleMLS ID #AR26105050, Frank Wang, Pinnacle Real Estate Group. CRMLS
- $999,0003 bd4 ba1.8k sqft1826 W Bushell St, Anaheim, CA 92805For SaleMLS ID #PW26117727, Dylan Lin, Latitude 33 Real Estate. CRMLS
- $975,0004 bd3 ba2.5k sqft5517 Patricia Way, Yorba Linda, CA 92887For SaleMLS ID #OC26106231, Marissa Bacon, eXp Realty of California, Inc.. CRMLS
- $899,9003 bd2 ba1.9k sqft1090 N Anaheim Blvd Unit 2, Anaheim, CA 92801For SaleMLS ID #OC26127942, Andrew RebulioD'Angelo, Kase Real Estate. CRMLS
- $1,100,0004 bd4 ba1.9k sqft1822 W Bushell St, Anaheim, CA 92805For SaleMLS ID #PW26043377, Dylan Lin, Latitude 33 Real Estate. CRMLS
- $749,0002 bd3 ba1.4k sqft1030 N Anaheim Blvd Unit 2, Anaheim, CA 92801For SaleMLS ID #PW26130527, Kelvin Tran, L.S. Gateway Realtors. CRMLS
- $739,9002 bd2 ba1.3k sqft1130 S Urbana St, Anaheim, CA 92805For SaleMLS ID #PW26146587, Chris Lechner, Weichert, Realtors-GlobalPoint. CRMLS
- $1,118,8004 bd4 ba1.8k sqft4316 Canyon Coral Ln, Yorba Linda, CA 92886For SaleMLS ID #OC26116465, Abby Wang, HomeSmart, Evergreen Realty. CRMLS
- $750,0002 bd2 ba1.3k sqft1859 S Un #31, Anaheim, CA 92805For SaleMLS ID #PW26097455, Stephanie Gutierrez, HT Real Estate Investments Inc. CRMLS
- $875,0003 bd3 ba1.6k sqft963 E Mason Ln #89, Anaheim, CA 92805For SaleMLS ID #PW26130818, Vivian DuBois, Redpoint Realty. CRMLS
- $876,0004 bd4 ba1.9k sqft14125 Olivia Ct, La Mirada, CA 90638For SaleMLS ID #PW26117567, Angie Kim, T.N.G. Real Estate Consultants. CRMLS
Local buyer's agents are ready to help
