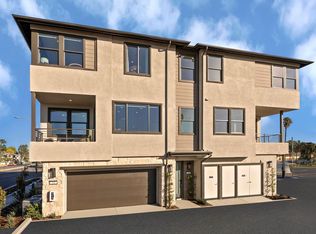
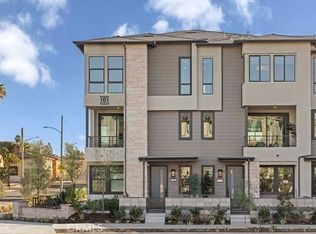
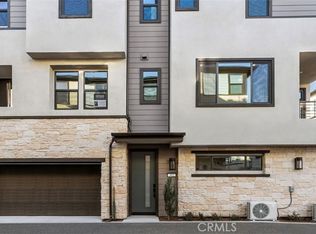
Get a glimpse of Mason’s finest with Plan Three – 1,308 square feet crafted to perfection. This two-bedroom, two-and-a-half-bathroom floor plan offers an upgraded kitchen leading into the sprawling great room making for a main living area like no other. A primary suite upstairs offers both privacy and personalization, so you’ll never have to compromise on your most coveted spaces.
New construction
Listed by: The New Home Company • Kyle DeMartino • Contact: 949-261-0288
$789,990
107 S Laxore St Unit 404, Anaheim, CA 92804
2beds
1,308sqft
Townhouse
Built in 2025
-- sqft lot
$786,800 Zestimate®
$604/sqft
$288/mo HOA
What's special
- 30 days
- 154
- 8
Zillow last checked:
Listing updated:
Listed by:
Kyle DeMartino DRE #02032402 949-261-0288,
The New Home Company,
Casey Fry DRE #01504520,
The New Home Company
Source: CRMLS,MLS#: OC26173007 Originating MLS: California Regional MLS
Originating MLS: California Regional MLSFacts & features
Interior
Bedrooms & bathrooms
- Bedrooms: 2
- Bathrooms: 3
- Full bathrooms: 2
- 1/2 bathrooms: 1
Rooms
- Room types: Bedroom, Other
Bedroom
- Features: All Bedrooms Up
Bathroom
- Features: Quartz Counters, Separate Shower, Walk-In Shower
Kitchen
- Features: Kitchen Island, Quartz Counters
Other
- Features: Walk-In Closet(s)
Heating
- Central
Cooling
- Central Air
Appliances
- Included: Dishwasher, Electric Oven, Microwave, Refrigerator
- Laundry: Washer Hookup, Electric Dryer Hookup, Upper Level
Features
- Eat-in Kitchen, Quartz Counters, All Bedrooms Up, Walk-In Closet(s)
- Flooring: Carpet, Vinyl
- Has fireplace: No
- Fireplace features: None
- Common walls with other units/homes: 2+ Common Walls
Interior area
- Total interior livable area: 1,308 sqft
Property
Parking
- Total spaces: 2
- Parking features: Door-Single, Garage
- Attached garage spaces: 2
Features
- Levels: Three Or More
- Stories: 3
- Entry location: 1
- Patio & porch: Deck
- Pool features: None
- Spa features: None
- Fencing: None
Details
- Special conditions: Standard
Construction
Type & style
- Home type: Townhouse
- Property subtype: Townhouse
- Attached to another structure: Yes
Materials
- Stucco
- Foundation: Slab
- Roof: Tile
Condition
- Turnkey
- New construction: Yes
- Year built: 2025
Details
- Builder model: Plan 3
- Builder name: Risewell Homes
Utilities & green energy
- Sewer: Public Sewer
- Water: Public
- Utilities for property: Cable Available, Electricity Connected, Sewer Connected, Underground Utilities, Water Connected
Community & HOA
Community
- Features: Urban
- Security: Fire Sprinkler System, Smoke Detector(s)
- Subdivision: Mason
HOA
- Has HOA: Yes
- Amenities included: Outdoor Cooking Area, Barbecue, Picnic Area
- HOA fee: $288 monthly
- HOA name: Mason Community HOA
- HOA phone: 714-285-2626
Location
- Region: Anaheim
Financial & listing details
- Price per square foot: $604/sqft
- Date on market: 8/7/2026
- Cumulative days on market: 31 days
- Listing terms: Cash,Conventional,FHA,VA Loan
- Road surface type: Paved
Estimated market value
$786,800
$747,000 - $826,000
$3,231/mo
Price history
| Date | Event | Price |
|---|---|---|
| 8/7/2026 | Listed for sale | $789,990$604/sqft |
Source:  CRMLS #OC26173007 Report a problem CRMLS #OC26173007 Report a problem | ||
| 7/29/2026 | Listing removed | $789,990$604/sqft |
Source:  Risewell Homes Report a problem Risewell Homes Report a problem | ||
| 7/23/2026 | Price change | $789,990-0.8%$604/sqft |
Source: Risewell Homes Report a problem | ||
| 7/22/2026 | Listed for sale | $795,990$609/sqft |
Source: Risewell Homes Report a problem | ||
| 5/9/2026 | Listing removed | $795,990$609/sqft |
Source: Risewell Homes Report a problem | ||
| 1/27/2026 | Listed for sale | $795,990$609/sqft |
Source: Risewell Homes Report a problem | ||
| 1/24/2026 | Listing removed | $795,990$609/sqft |
Source: Risewell Homes Report a problem | ||
| 12/4/2025 | Listed for sale | $795,990$609/sqft |
Source: Risewell Homes Report a problem | ||
Public tax history
Tax history is unavailable.
Monthly payment
Est. payment
Payment breakdown
Explore the cost of this home by adjusting the details. Changes won't be saved.Climate risks
Neighborhood: West Anaheim

Similar homes
- $745,0003 bd3 ba1.5k sqft809 S Anaheim Blvd Unit 101, Anaheim, CA 92805For Sale
 MLS ID #PW26137171, Chasin Prather, Chasin RE. CRMLS
 - $859,0003 bd3 ba1.8k sqft8576 Corsica Ln, Buena Park, CA 90620For Sale
 MLS ID #SW26160629, Arlan Lloyd, Premier Agent Network. CRMLS
 - $850,0004 bd4 ba1.8k sqft249 N Magnolia Ave #3, Anaheim, CA 92801For Sale
 MLS ID #PW26140682, Ethan Baik, Premier Realty. CRMLS
 - $775,0003 bd3 ba1.7k sqft1138 N Euclid St APT 5, Anaheim, CA 92801For Sale
 MLS ID #RS26173024, Kimberly Lee, Paradise Realty. CRMLS
Local buyer's agents are ready to help
